
Primary on Main
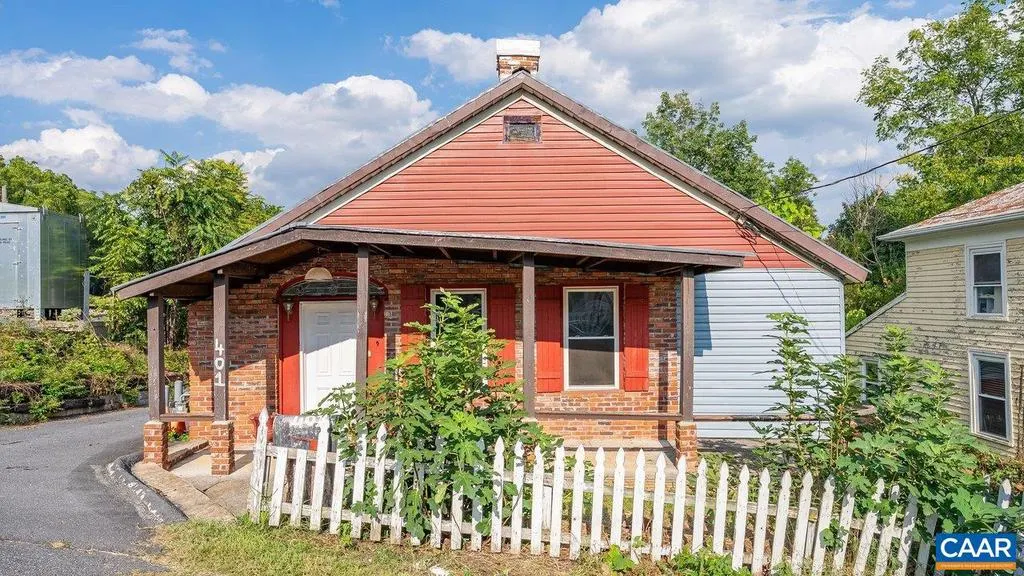
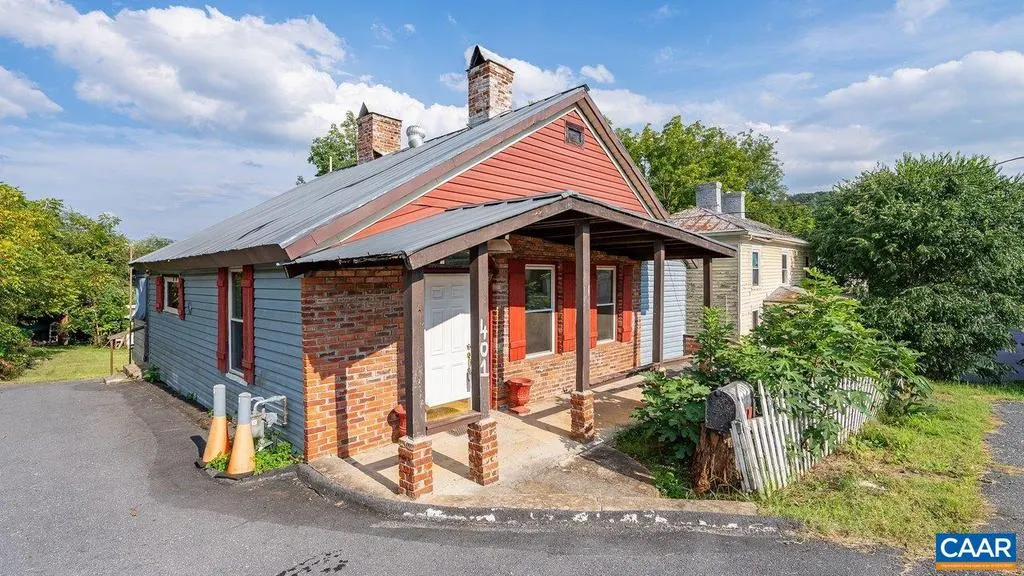
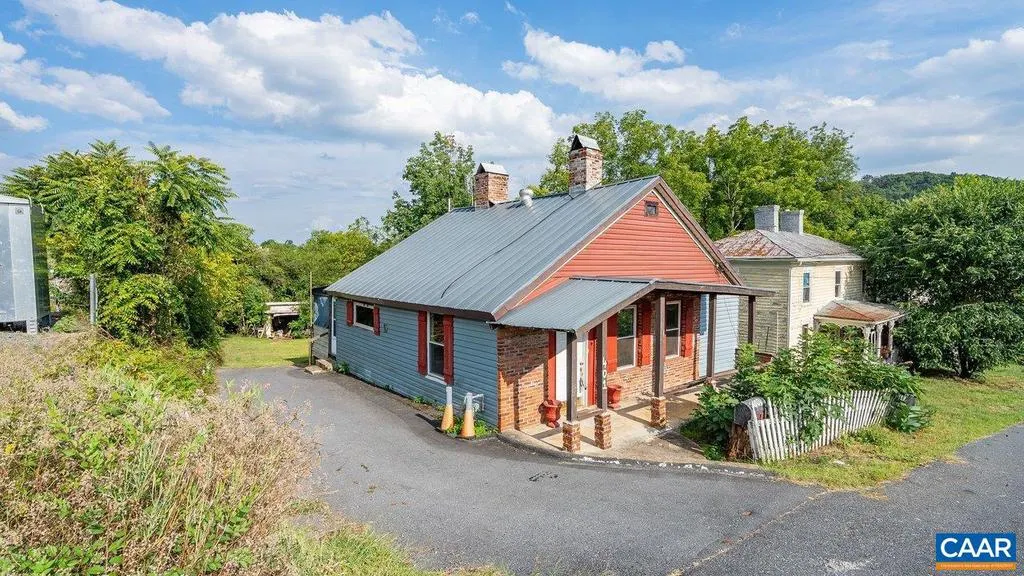
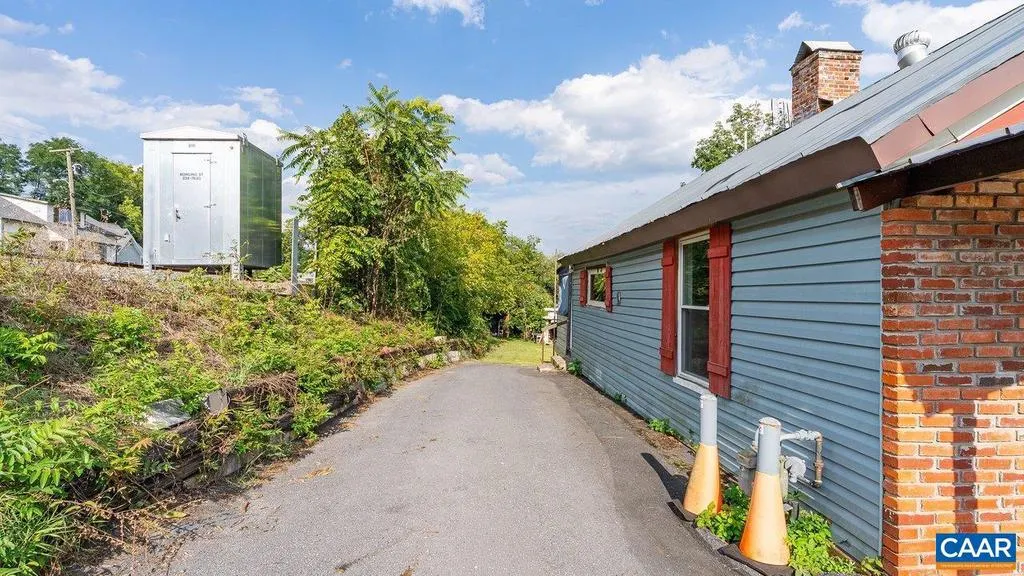
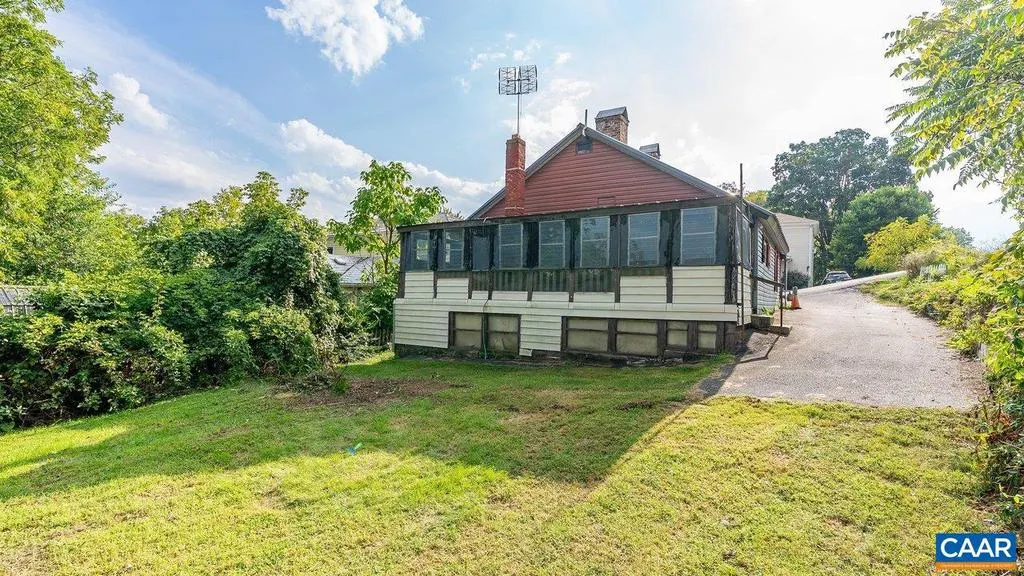
Address
401 Bowling St, Staunton, VA
Price
$ 139,900
Property Attributes
- MLS#681313
- TypeSingle Family
- Listing Status ACTIVE
- CountySTAUNTON CITY
- CityStaunton
- Zip24401
- Style
- Year Built1900
- Taxes$ 994
- Price$ 139,900
- Bedrooms2
- Full Bathrooms2
- Half Bathrooms0
- Sqr Footage960
- Lot Size0.17 Acres
Data Source:
Bright MLS
Property Description
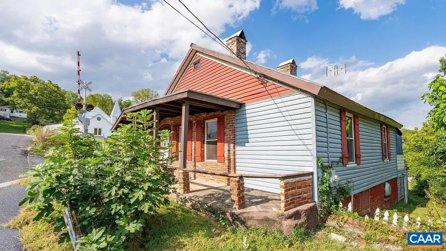
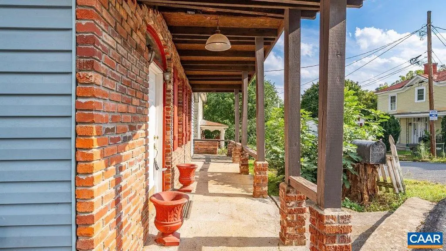
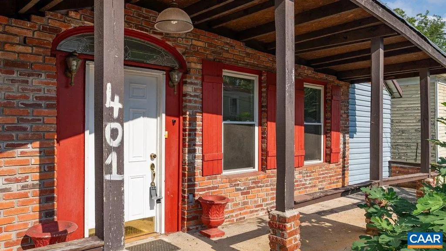
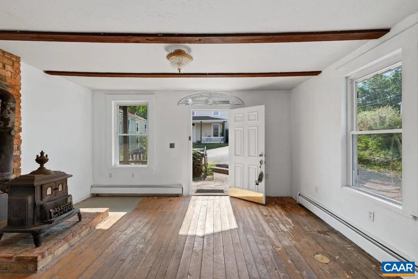
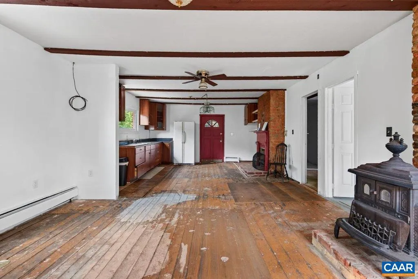
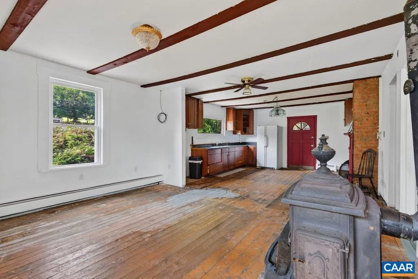
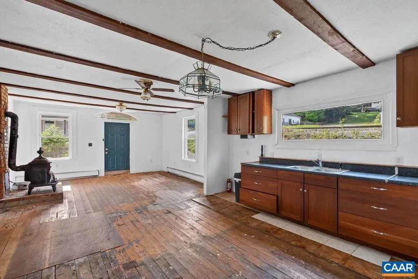
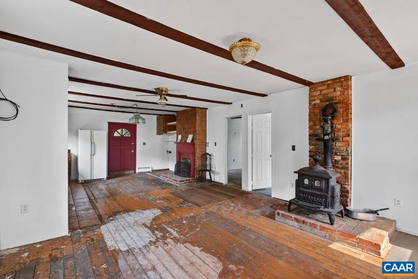
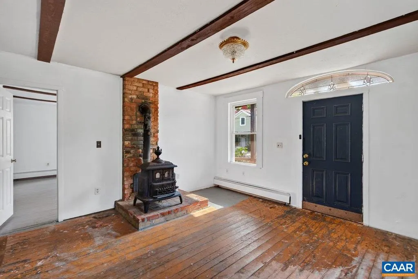
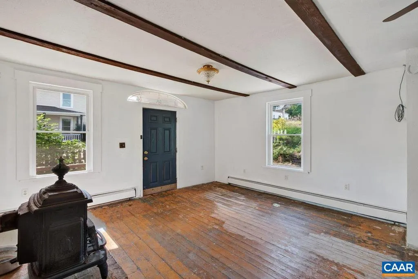
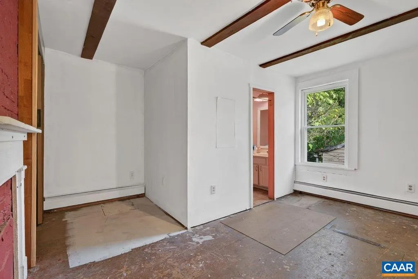
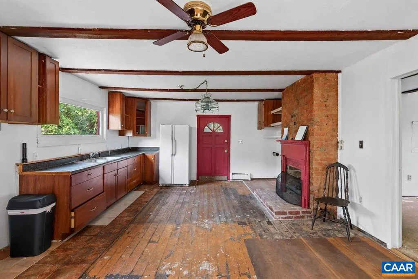
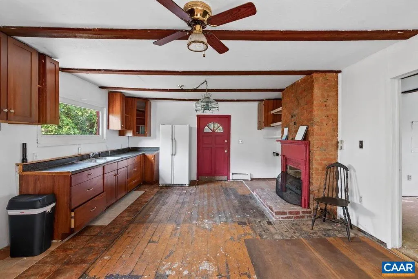
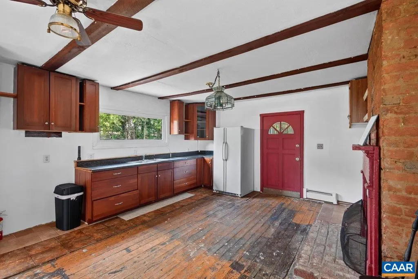
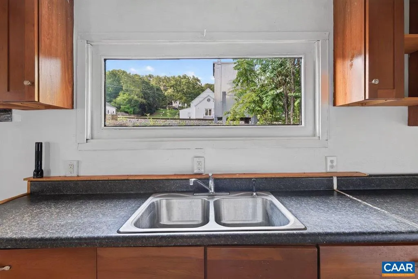
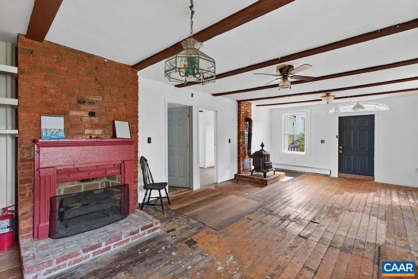
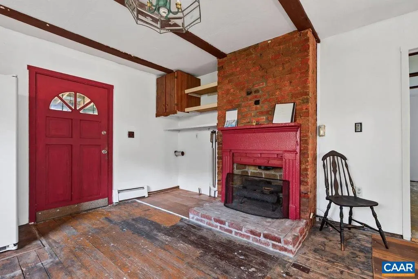
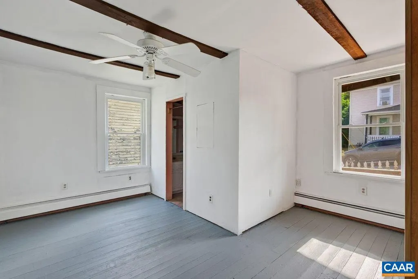
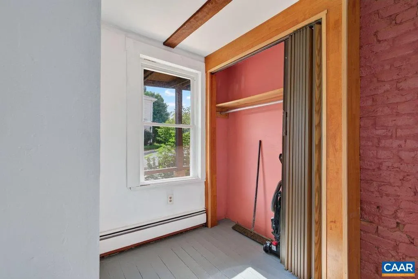
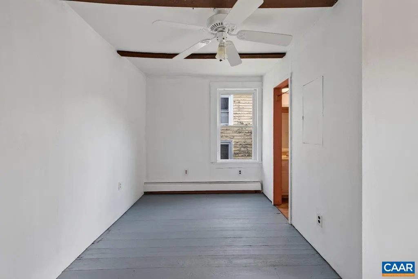
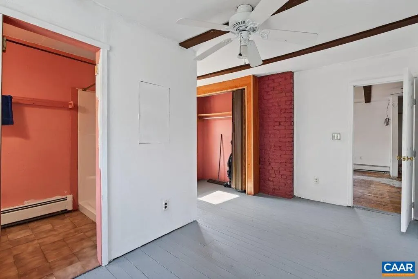
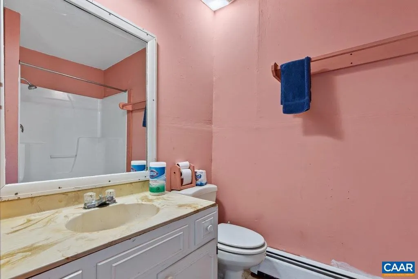
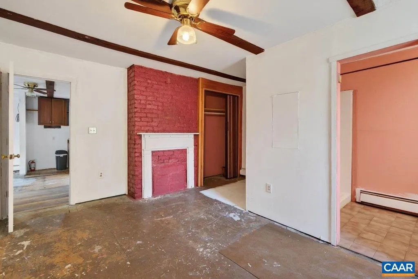
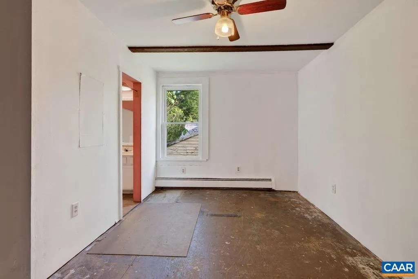
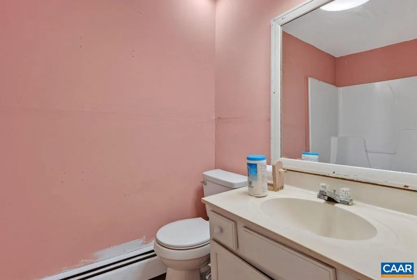
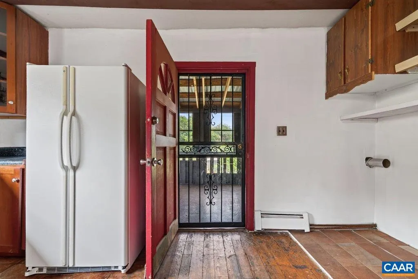
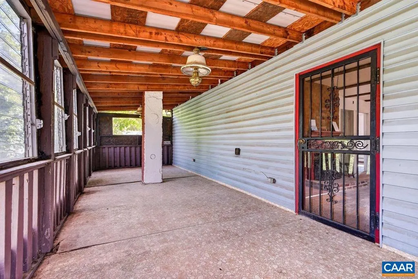
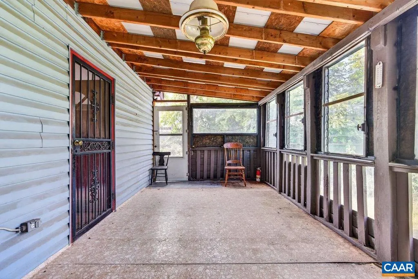
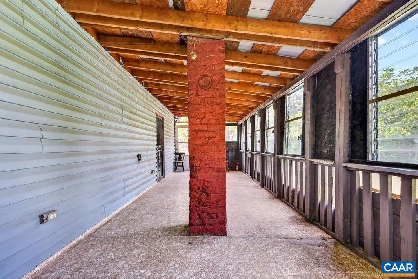
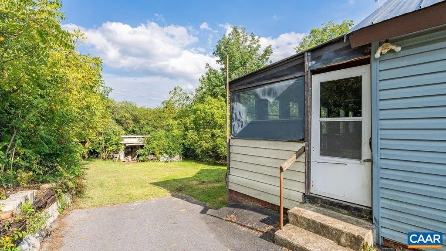
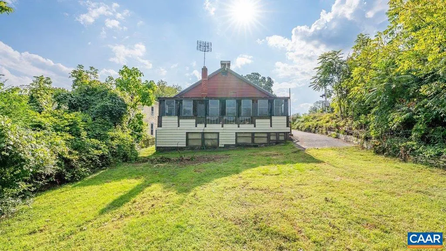
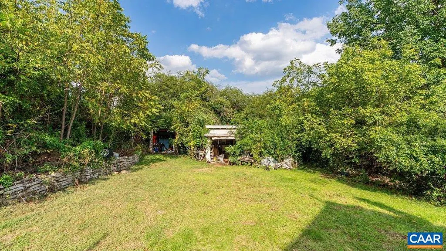
Opportunity awaits just outside of downtown. This cute little bungalow is just waiting for you to make it your own. It features two primary suites, each with their own full bath. Roof updated in 2009. The heating was updated and repaired in 2025 and has hot water heat plus backup sources in a woodstove as well as gas logs. Large, enclosed back porch and big back yard. Easy connection to the bypass and just steps from downtown, it won't take much to call this conveniently located little charmer home.
| Price History | |
|---|---|
| 8/30/2026 | Listed $139,900 |
General Features
| Living Area | 960 |
|---|---|
| Sewer | Public Sewer |
| Heating | Hot Water |
| Cooling | None |
| Zoning | R3 |
| Architectural Style | Other |
| Year Built | 1900 |
| Levels | 1 |
| Tax Year | 2026 |
| Ownership | Other |
| Accessibility | None |
| HOA Fee 2 | 0.00 |
| County | STAUNTON CITY |
| New Construction | No |
| Property Type | Residential |
| HOA | No |
| Subdivision Name | NONE AVAILABLE |
| Garage Y/N | No |
| Other Structures | Above Grade,Below Grade |
| Full Baths | 2 |
| Status | ACTIVE |
| Directions | Turn left onto Greenville Ave,Turn right onto E Hampton St,Turn left onto Middlebrook Ave,Turn right onto Bridge St Turn left onto Stuart St Turn left onto Bowling St Home on left |
| City | STAUNTON |
| Disclosures | Prop Disclosure |
| Tax Annual Amount | 994.99 |
| Structure Type | Detached |
| Condo/Coop Association fee Y/N | No |
| Bathrooms Full Main Level | 2 |
| Bathrooms Count Main Level | 2.00 |
| Price Per Sq Ft Total AG | 145.73 |
| Construction Completed Y/N | No |
| Vacation Rental Y/N | No |
| Total SQFT | 1280 |
| Building Area Units | Square Feet |
| Living Area Units | Square Feet |
| Standard Status | Active |
| Year Built Source | Estimated |
Interior Features
| Interior Amenities | Entry Level Bedroom |
|---|---|
| Basement | Unfinished |
| Basement (Y/N) | Yes |
| Air Conditioning Y/N | No |
| Heating Y/N | Yes |
| Fireplace Y/N | No |
| Above Grade Finished Area | 960 |
| Central Air Y/N | No |
| Total Bedrooms | 2 |
| Room Type | Living Room,Kitchen,Laundry,Full Bath,Additional Bedroom |
| Main Level Bedrooms | 1 |
| Below Grade Finished Area Unit Type | Square Feet |
| LivingAreaSource | Assessor |
| Below Grade Unfin Area Units | Square Feet |
| Below Grade Unfin SQFT | 320 |
| Below Grade Unfin SQFT Source | Assessor |
| Below Grade Finished Area Source | Assessor |
| Above Grade Unfin Area Units | Square Feet |
| Above Grade Unfin SQFT Source | Assessor |
| Above Grade Finished Area Source | Assessor |
| Above Grade Finished Area Unit Type | Square Feet |
| Total Baths | 2 |
Exterior Features
| Water Source | Public |
|---|---|
| Foundation Details | Brick/Mortar,Block |
| Water View Y/N | No |
| Building Area Total | 1280.00 |
| Lot Size Acres | 0.17 |
| Water Oriented Y/N | No |
Room Details
| Room | Dimensions | Level | Flooring | Details |
|---|---|---|---|---|
| Additional Bedroom | Main | |||
| Full Bath | Main | |||
| Full Bath | Main | |||
| Kitchen | Main | |||
| Laundry | Main | |||
| Living Room | Main |
Amenities
- Foreclosure
- Views
- Short Sale
- New Construction
- Adult 55+
- Lease To Own
- No HOA Fees
- Furnished
- Primary On Main
- Air Conditioning
- Seller Finance
- Green
- Fixer Upper
- Horse
- Golf
- Fireplace
- Deck
- Garage
- Basement
- Pool
Property vs Single Family Average in 24401
Price
Taxes
Year Built
 © BRIGHT, All Rights Reserved
