
Views - Primary on Main
Address
286 Willow Creek Dr, Ruckersville, VA
Price
$ 689,000
Property Attributes
- MLS#681223
- TypeSingle Family
- Listing Status ACTIVE
- CountyGREENE
- CityRuckersville
- NeighborhoodWillow Creek
- Zip22968
- StyleCraftsman
- Year Built2005
- Taxes$ 4387
- Price$ 689,000
- Bedrooms4
- Full Bathrooms3
- Half Bathrooms1
- Sqr Footage4190
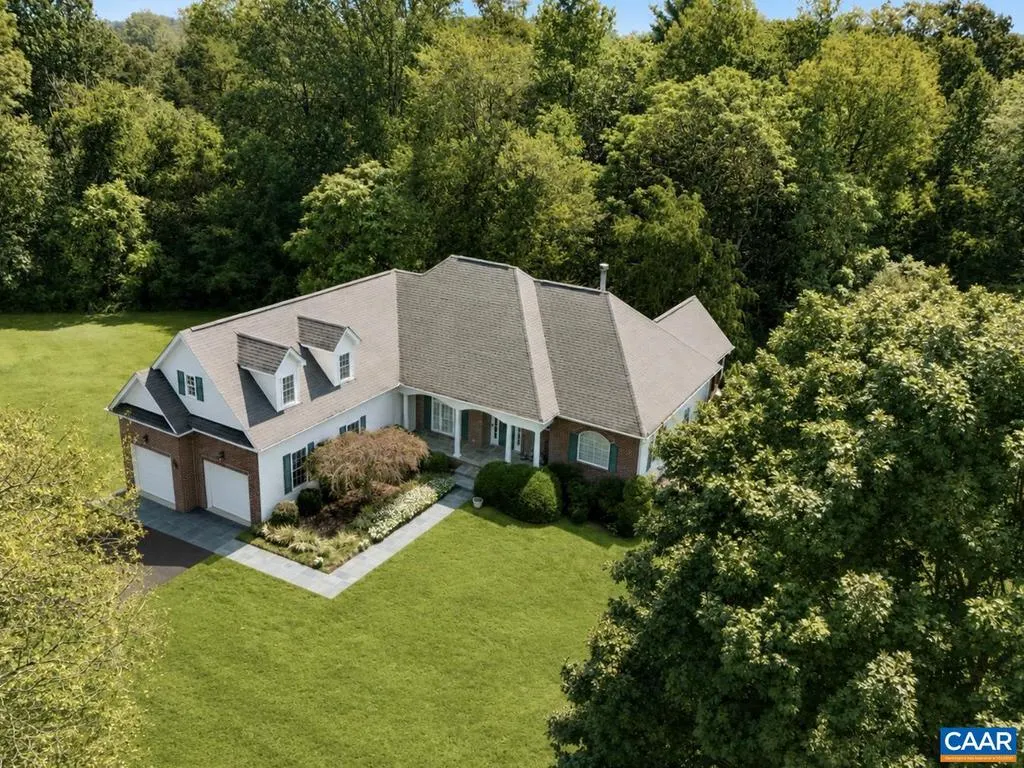
- Lot Size0.86 Acres
Data Source:
Bright MLS
Property Description
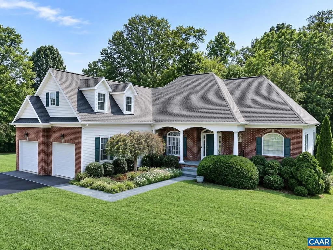
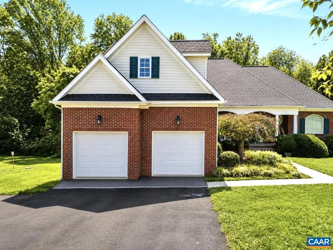
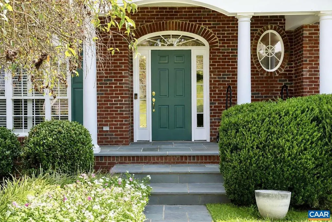
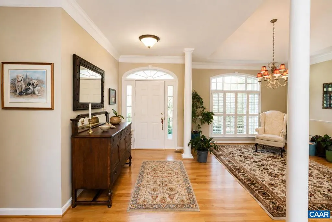
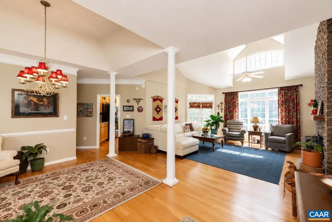
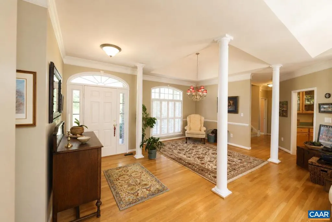
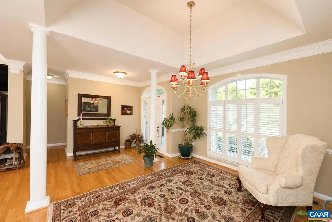
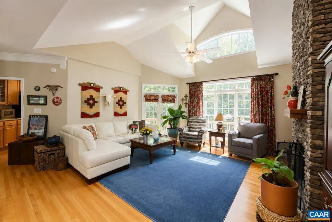
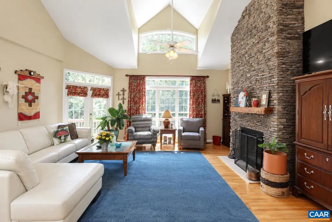
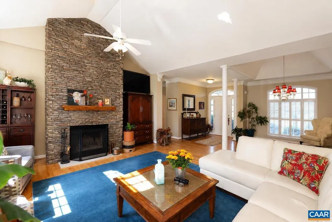
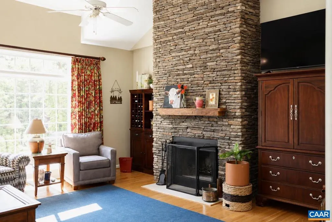
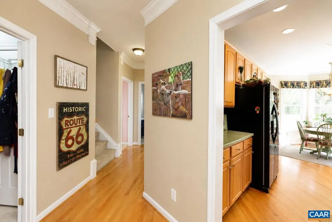
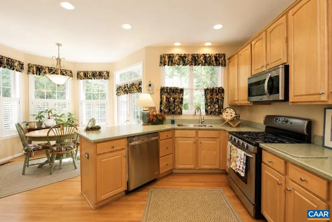
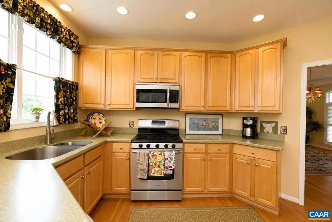
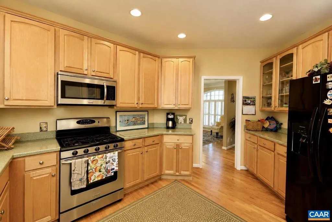
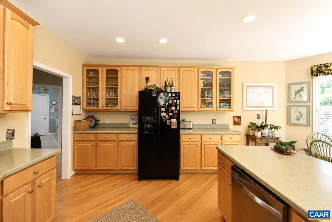
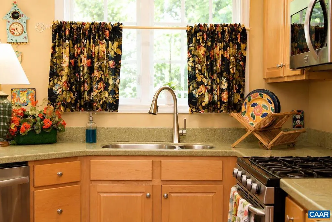
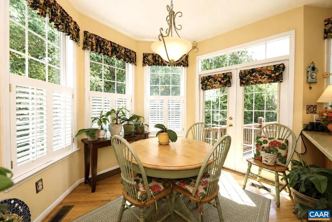
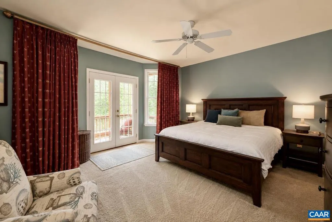
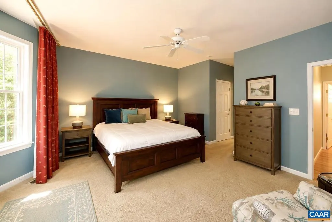
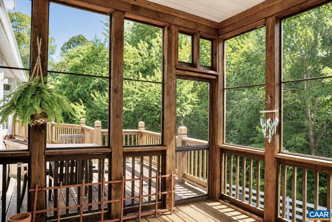
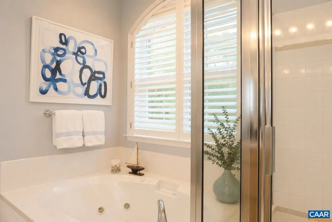
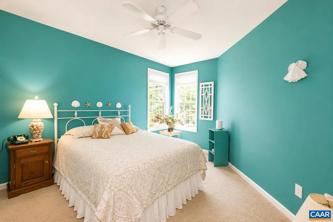
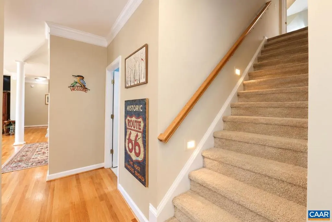
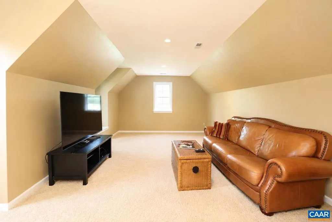
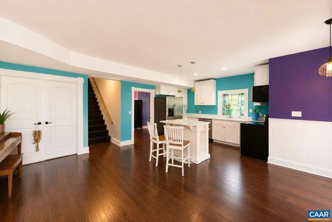
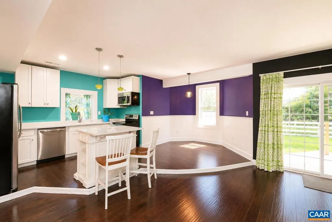
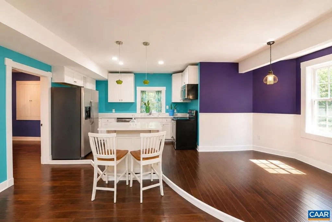
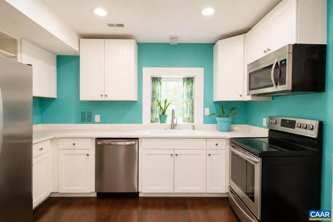
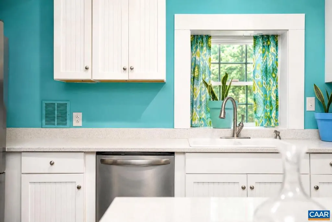
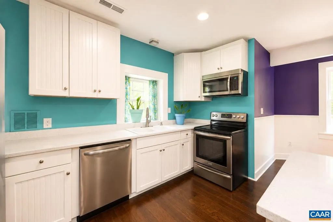
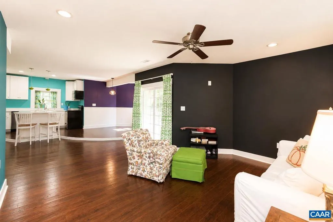
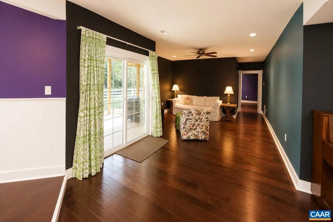
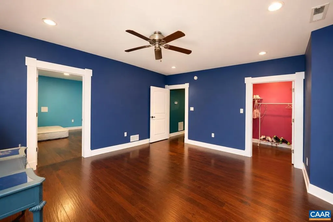
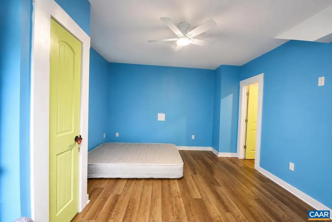
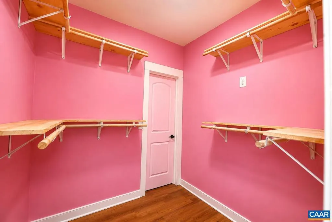
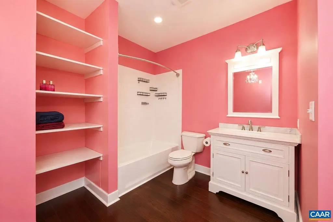
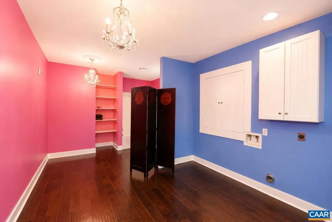
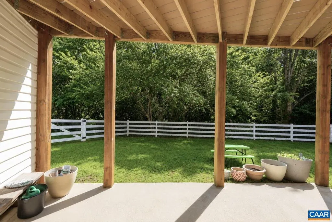
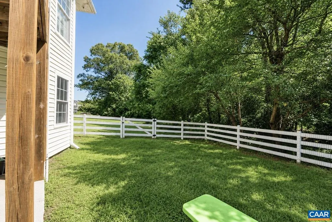
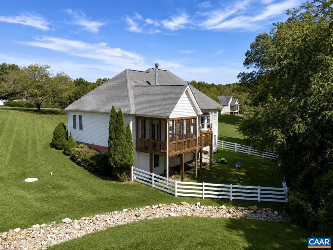
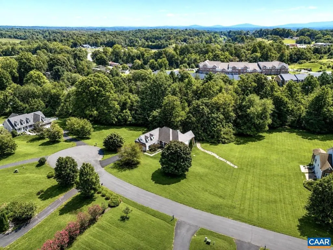
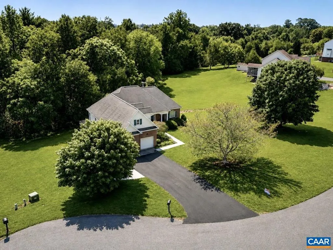
WELCOME TO EASY, SPACIOUS ONE-LEVEL LIVING IN SOUGHT AFTER WILLOW CREEK NEIGHBORHOOD. THIS INVITING 4-BEDROOM, 3 1/2 BATH HOME OFFERS 9 FOOT CEILINGS AND AN OPEN FEEL THROUGHOUT. A BLUE SLATE WALKWAY LEADS FROM THE DRIVEWAY TO THE FRONT DOOR AND THE LIVING ROOM CENTERS ON A HANDSOME STONE FIREPLACE AND OPENS TO A BACK DECK AND SCREENED PORCH, PERFECT FOR ENJOYING THE PRIVATE BACKYARD. THE FULL SIZE WALK-OUT LOWER LEVEL IS MOSTLY FINISHED AND INCLUDES A FULL KITCHEN WITH UPGRADES-IDEAL FOR GUESTS OR MULTIGENERATIONAL LIVING. ALL OF THIS LOCATED ON A QUIET CUL-DE-SAC. A RARE COMBINATION OF MAIN LEVEL CONVENIENCE, BONUS FINISHED SPACE AND PRIVATE SETTING. MORE PHOTOS COMING.,Maple Cabinets,Quartz Counter,Solid Surface Counter,Wood Cabinets,Fireplace in Living Room
| Elementary School | High School |
|---|---|
| Ruckersville Elementary School | William Monroe High School |
| Price History | |
|---|---|
| 8/27/2026 | Listed $689,000 |
General Features
| Living Area | 4190 |
|---|---|
| Sewer | Septic Exists |
| Heating | Central,Forced Air,Heat Pump(s) |
| Cooling | Central A/C,Heat Pump(s) |
| Possession | Settlement |
| Roof | Architectural Shingle |
| Appliances | Washer/Dryer Hookups Only |
| Zoning | R-1 |
| HOA Fee | 0.00 |
| Architectural Style | Craftsman |
| Construction Materials | Brick,Vinyl Siding |
| School District | GREENE COUNTY PUBLIC SCHOOLS |
| Year Built | 2005 |
| Electric | Underground |
| View | Other |
| Levels | 1 |
| Tax Year | 2026 |
| Ownership | Other |
| Accessibility | None |
| HOA Fee 2 | 0.00 |
| County | GREENE |
| New Construction | No |
| Property Type | Residential |
| HOA | No |
| Subdivision Name | WILLOW CREEK |
| Garage Y/N | No |
| Other Structures | Above Grade,Below Grade |
| Full Baths | 3 |
| Status | ACTIVE |
| Directions | FROM C'VILLE: 29 N TOWARDS RUCKERSVILLE. LEFT ONTO RT 607 (CEDAR GROVE RD). THEN RIGHT ONTO WILLOW CREEK DR. HOUSE IS DOWN ON THE RIGHT. |
| City | RUCKERSVILLE |
| Disclosures | Prop Disclosure |
| Tax Annual Amount | 4387.0 |
| Structure Type | Detached |
| Condo/Coop Association fee Y/N | No |
| Bathrooms Full Main Level | 3 |
| Bathrooms Count Main Level | 3.00 |
| Price Per Sq Ft Total AG | 272.66 |
| Construction Completed Y/N | No |
| Vacation Rental Y/N | No |
| Total SQFT | 4575 |
| Building Area Units | Square Feet |
| Living Area Units | Square Feet |
| Standard Status | Active |
| Year Built Source | Estimated |
| Legal Subdivision | WILLOW CREEK SUB |
Interior Features
| Interior Amenities | Entry Level Bedroom,Primary Bath(s) |
|---|---|
| Heating Fuel | Other,Electric,Propane - Owned |
| Basement | Full,Interior Access,Outside Entrance,Partially Finished,Sump Pump,Walkout Level,Windows |
| Flooring | Carpet,Ceramic Tile,Hardwood |
| Fireplace Features | Stone,Wood |
| Basement (Y/N) | Yes |
| Air Conditioning Y/N | No |
| Heating Y/N | Yes |
| Window Features | Double Hung,Insulated,ENERGY STAR Qualified |
| Fireplace Y/N | No |
| Above Grade Finished Area | 2527 |
| Half Baths | 1 |
| Central Air Y/N | Yes |
| Total Bedrooms | 4 |
| Below Grade Finished Area | 1663 |
| Room Type | Living Room,Dining Room,Kitchen,Family Room,Breakfast Room,Laundry,Office,Utility Room,Bonus Room,Full Bath,Half Bath,Additional Bedroom |
| Main Level Bedrooms | 3 |
| Below Grade Finished Area Unit Type | Square Feet |
| LivingAreaSource | Estimated |
| Below Grade Unfin Area Units | Square Feet |
| Below Grade Unfin SQFT | 385 |
| Below Grade Unfin SQFT Source | Estimated |
| Below Grade Finished Area Source | Estimated |
| Bedrooms Count All Lower Levels | 1 |
| Bathrooms Count All Lower Levels | 1 |
| Above Grade Unfin Area Units | Square Feet |
| Above Grade Unfin SQFT Source | Estimated |
| Above Grade Finished Area Source | Estimated |
| Above Grade Finished Area Unit Type | Square Feet |
| Total Baths | 4 |
Exterior Features
| Exterior Amenities | Other |
|---|---|
| Fencing | Other |
| Lot Features | Landscaping,Sloping,Open |
| Water Source | Public |
| Inclusions | 1 GAS RANGE,1 ELECTRIC RANGE,2 REFRIGERATORS,2 MICROWAVES,2 DISHWASHERS |
| Foundation Details | Concrete Perimeter |
| Water View Y/N | No |
| Building Area Total | 5150.00 |
| Lot Size Acres | 0.86 |
| Water Oriented Y/N | No |
Room Details
| Room | Dimensions | Level | Flooring | Details |
|---|---|---|---|---|
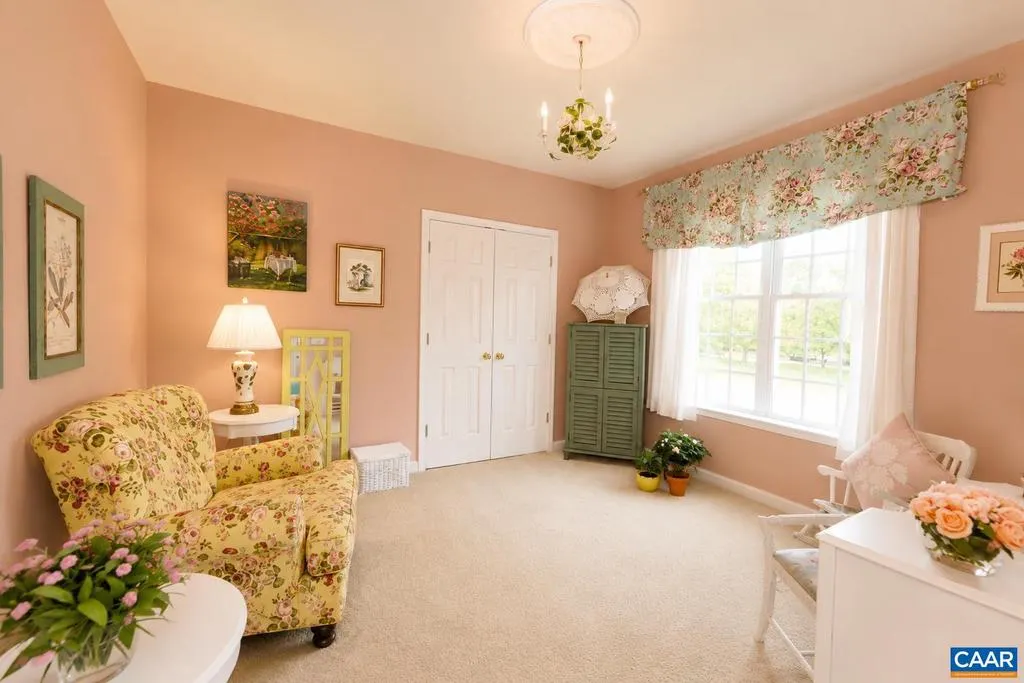
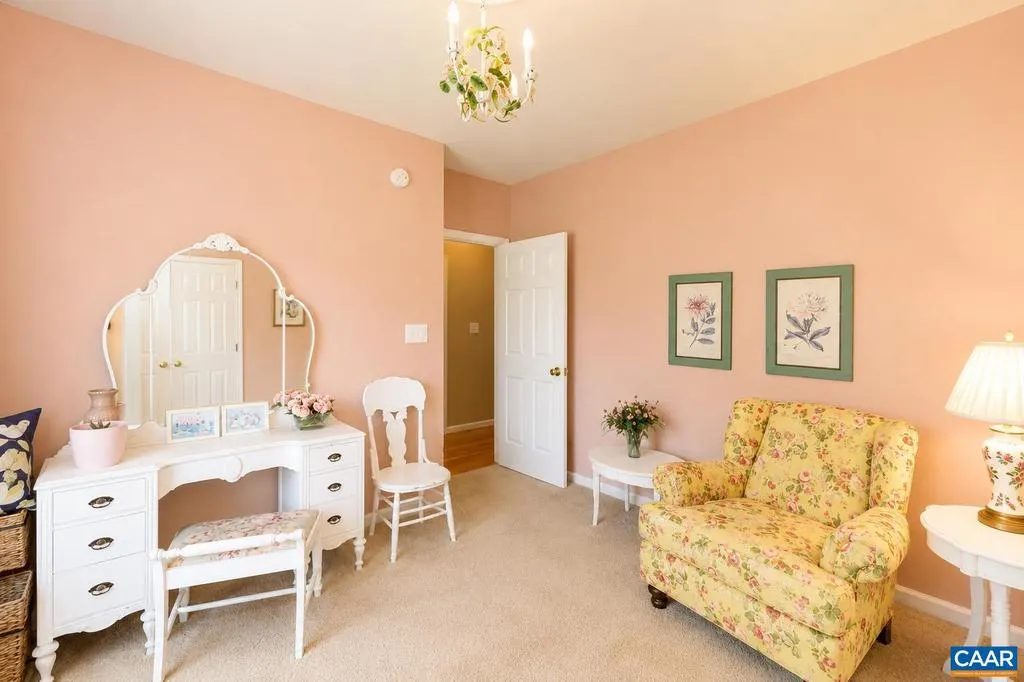
| Additional Bedroom | 13 X 17 | Main | ||
| Additional Bedroom | 13 X 13 | Main | ||
| Additional Bedroom | Lower 1 | |||
| Bonus Room | Upper 1 | |||
| Breakfast Room | Lower 1 | |||
| Dining Room | 12 X 14 | Main | ||
| Family Room | Lower 1 | |||
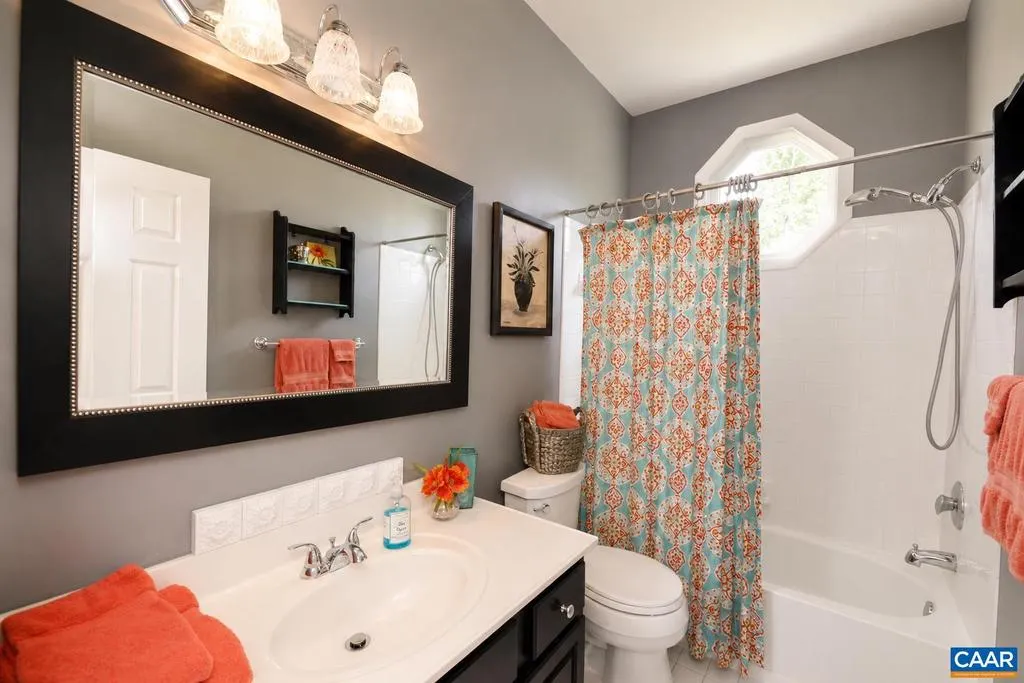
| Full Bath | Main | |||
| Full Bath | Lower 1 | |||
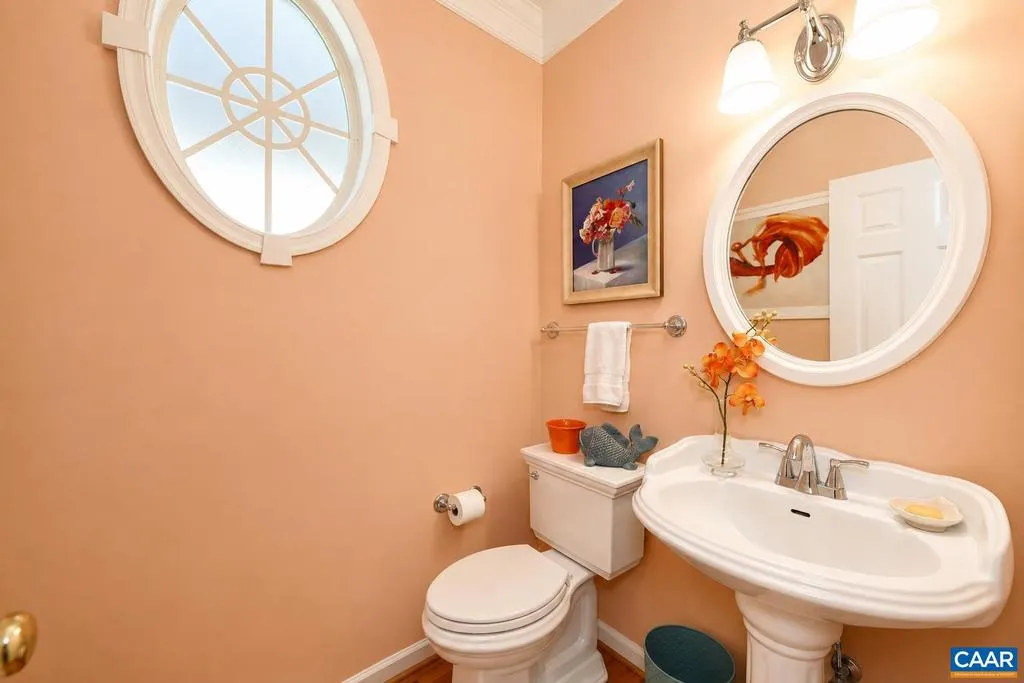
| Half Bath | Main | |||
| Kitchen | Lower 1 | |||
| Kitchen | Main | |||
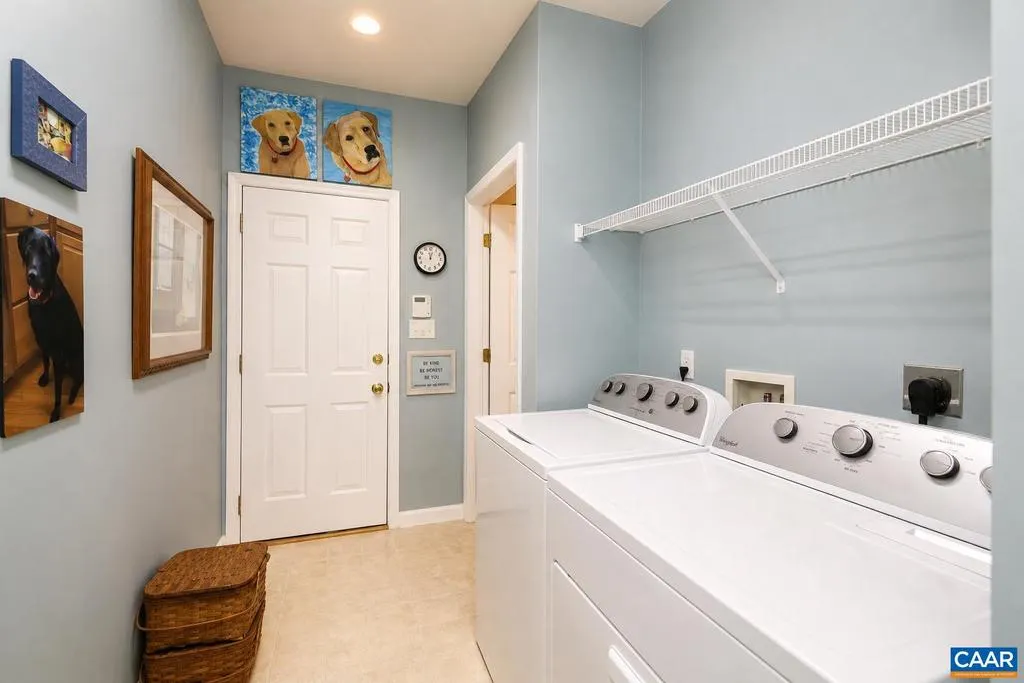
| Laundry | Main | |||
| Laundry | Lower 1 | |||
| Living Room | 14 X 16 | Main | ||
| Office | Lower 1 | |||
| Utility Room | Lower 1 |
Amenities
- Foreclosure
- Views
- Short Sale
- New Construction
- Adult 55+
- Lease To Own
- No HOA Fees
- Furnished
- Primary On Main
- Air Conditioning
- Seller Finance
- Green
- Fixer Upper
- Horse
- Golf
- Fireplace
- Deck
- Garage
- Basement
- Pool
Property vs Single Family Average in 22968
Price
Taxes
Year Built
Visits
 © BRIGHT, All Rights Reserved
