
Price Reduction - Views - Primary on Main
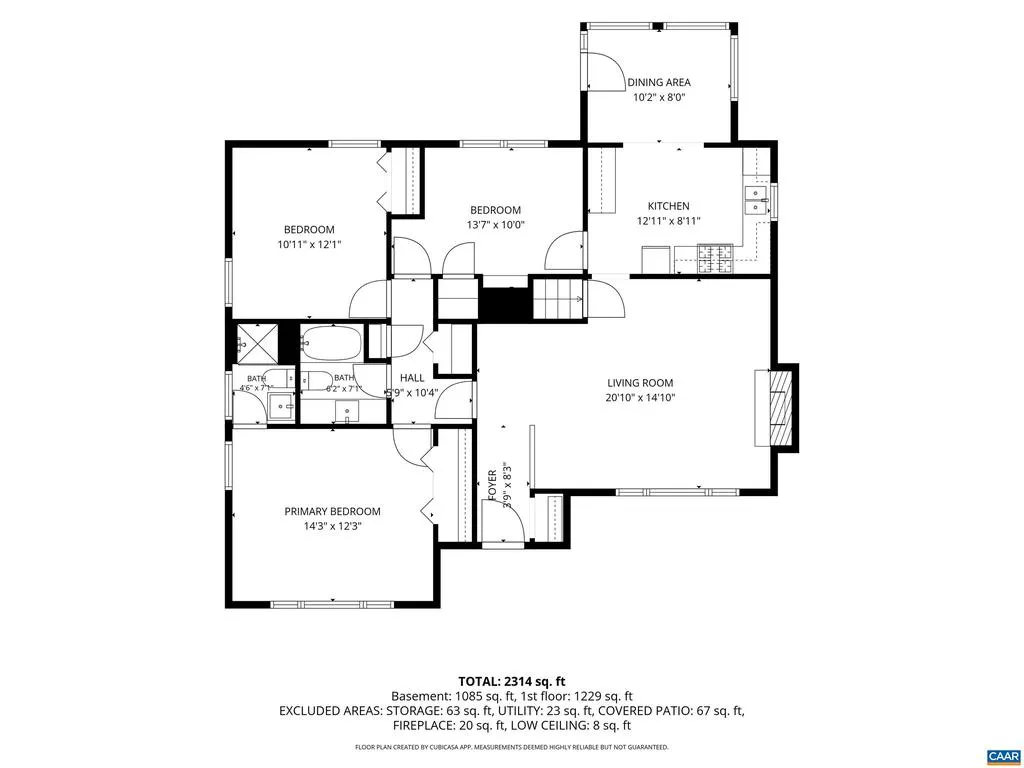
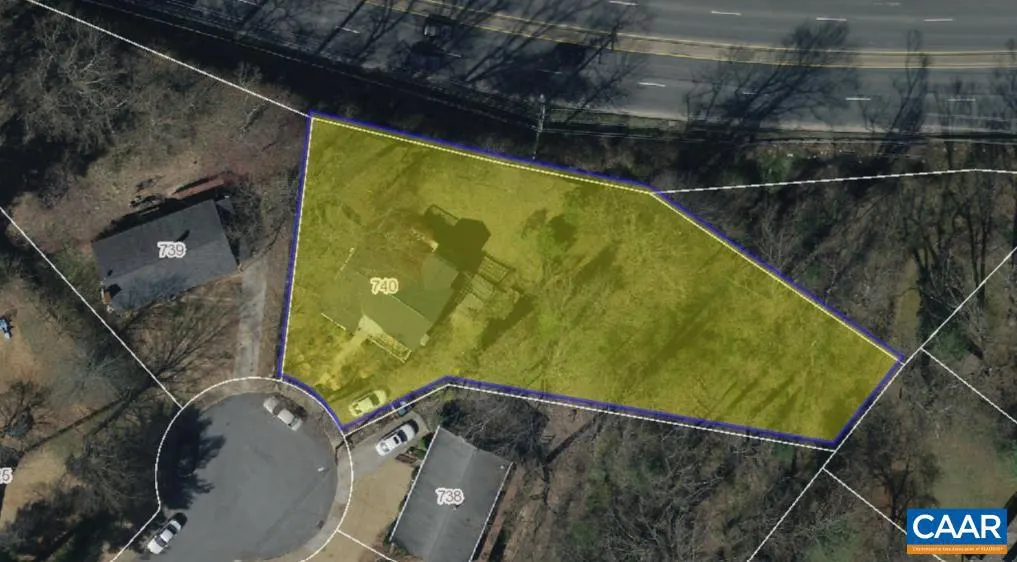
Address
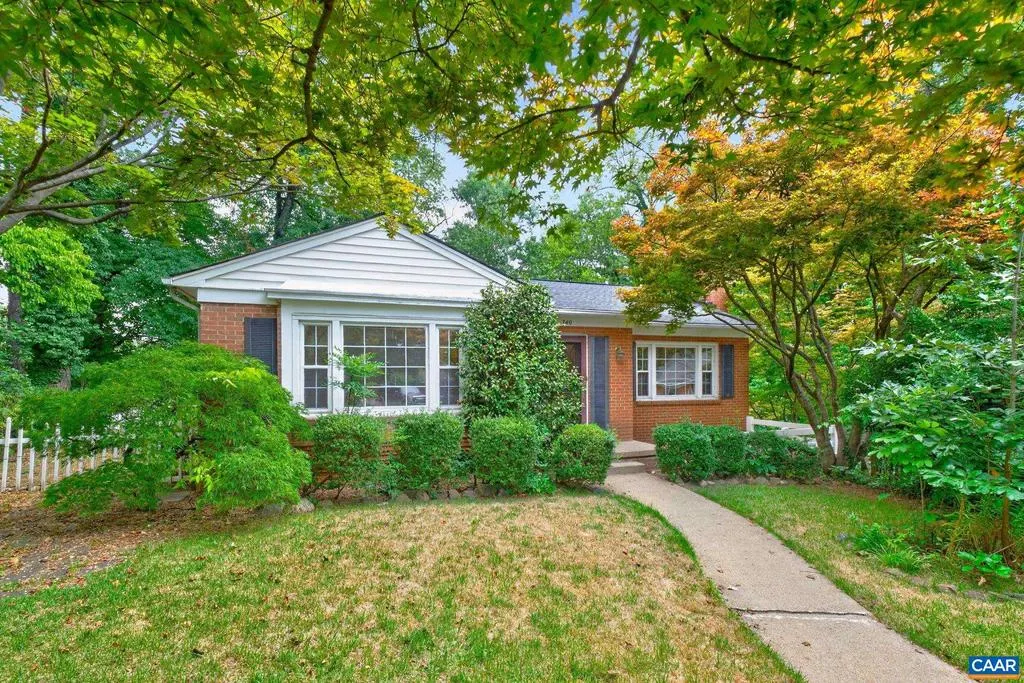
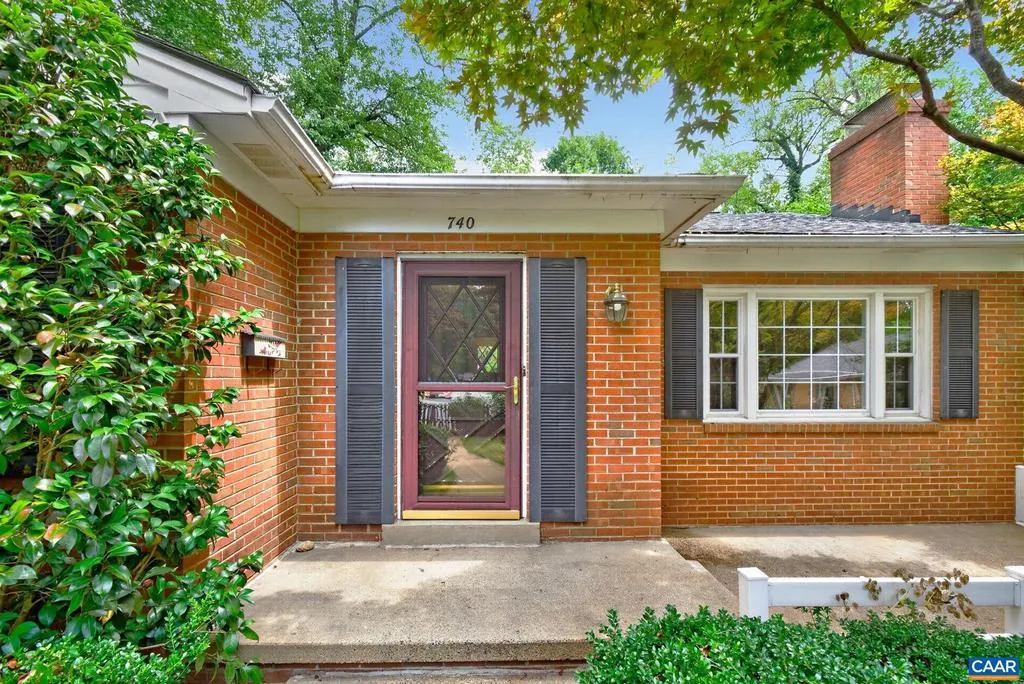
740 Lyons Ave, Charlottesville, VA
Price
$ 650,000
Property Attributes
- MLS#679629
- TypeSingle Family
- Listing Status ACTIVE
- CountyCHARLOTTESVILLE CITY
- CityCharlottesville
- NeighborhoodLyons Place
- Zip22902
- StyleRanch/Rambler
- Year Built1964
- Taxes$ 7084
- Price$ 650,000
- Bedrooms3
- Full Bathrooms3
- Half Bathrooms0
- Sqr Footage2496
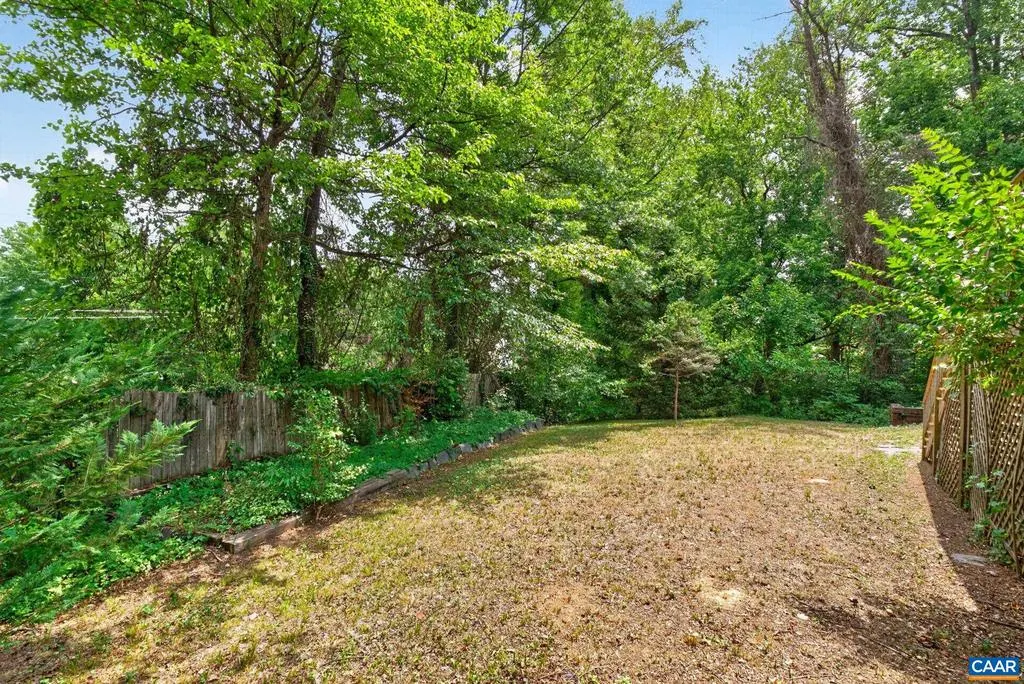
- Lot Size0.57 Acres
Data Source:
Bright MLS
Property Description
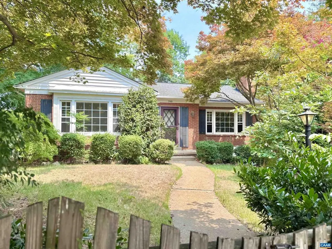
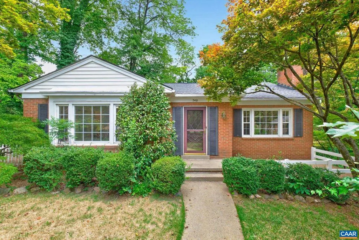
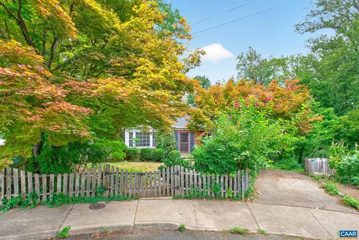
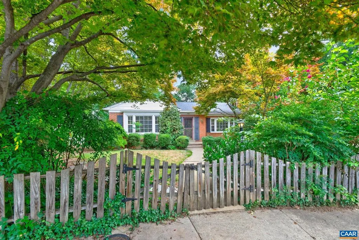
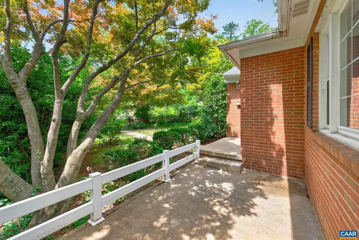
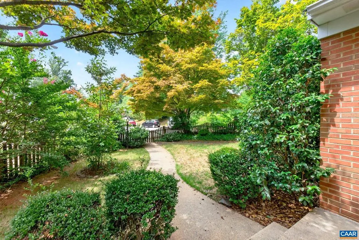
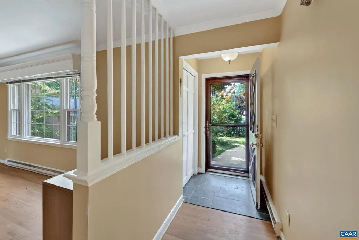
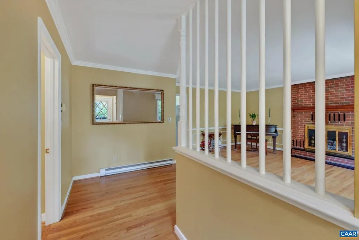
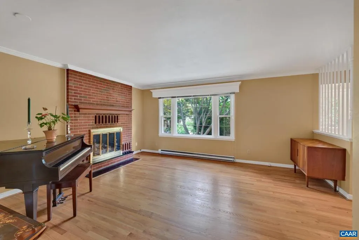
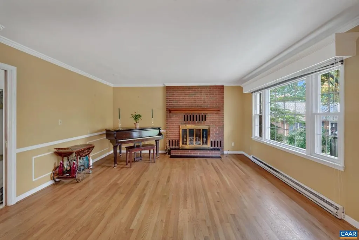
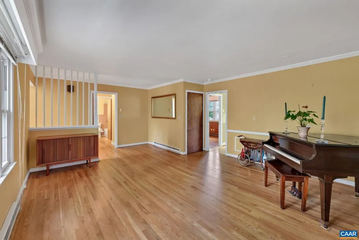
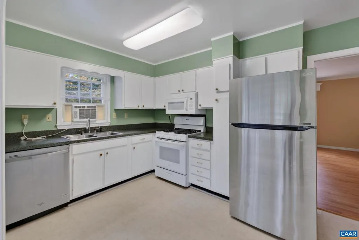
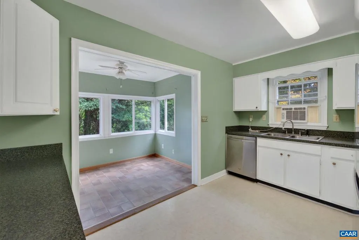
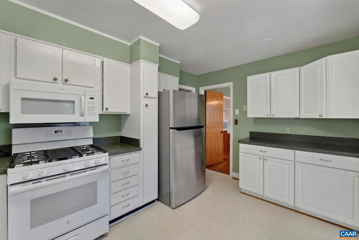
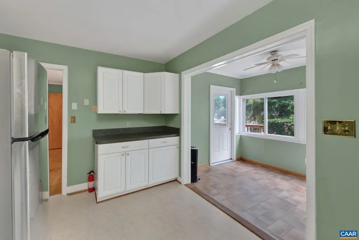
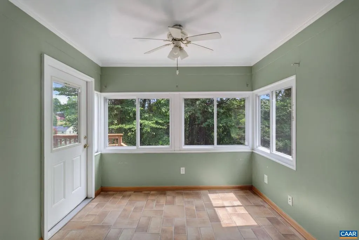
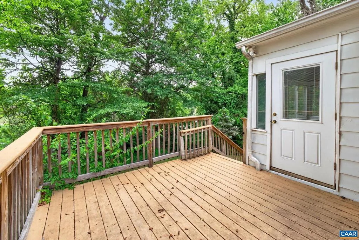
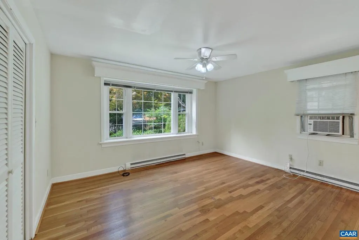
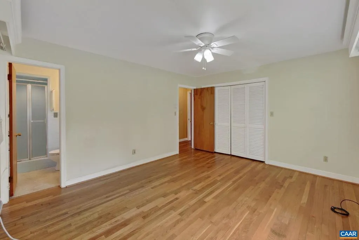
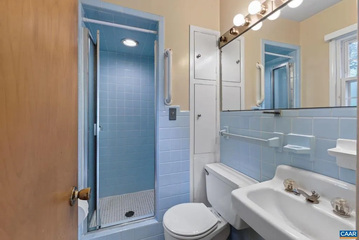
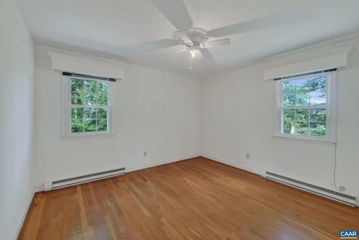
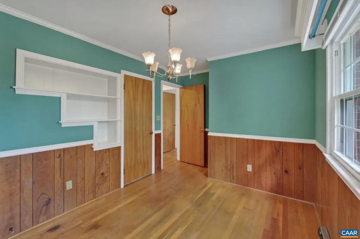
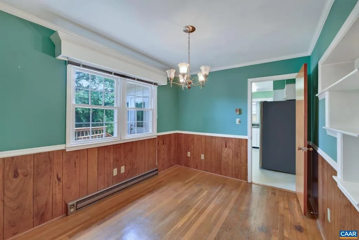
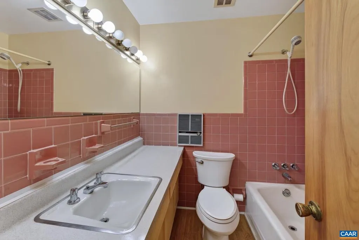
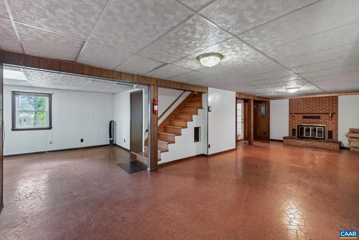
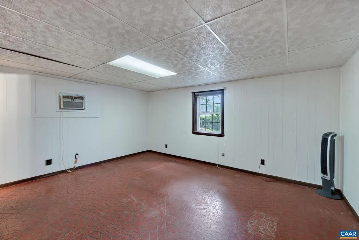
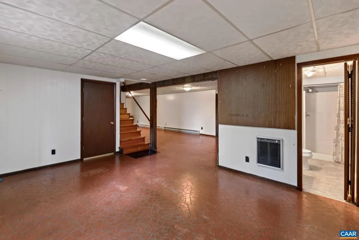
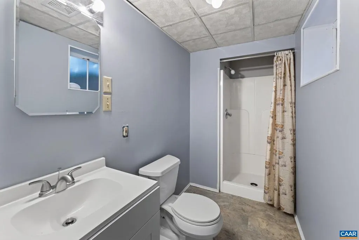
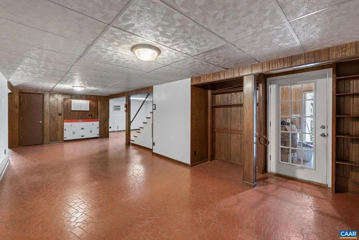
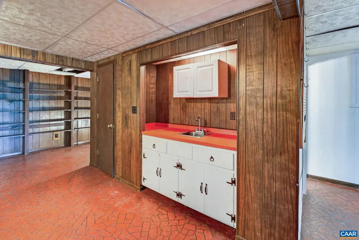
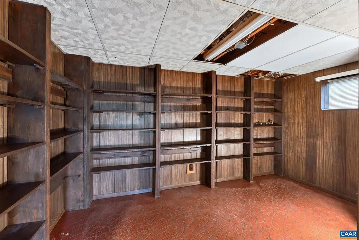
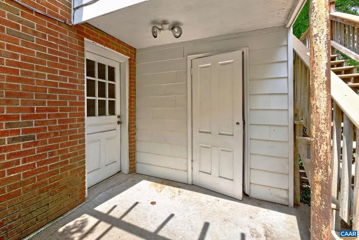
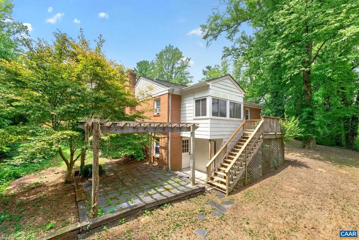
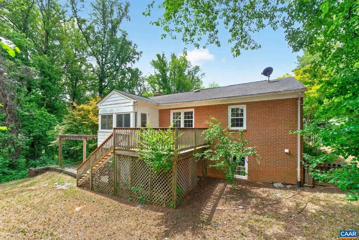
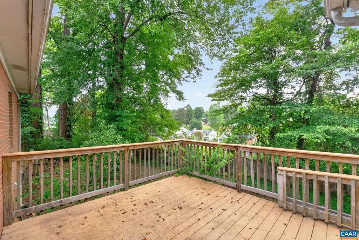
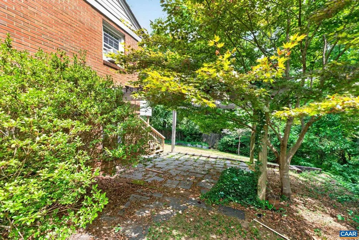
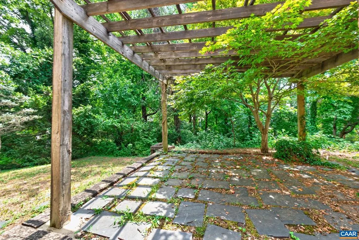
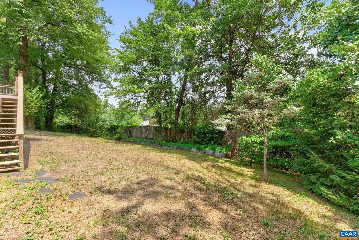
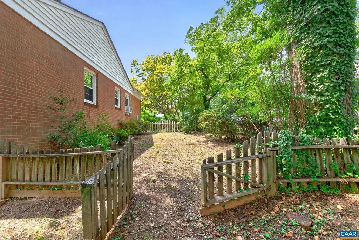
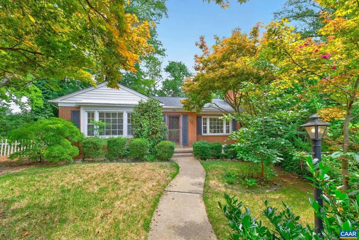
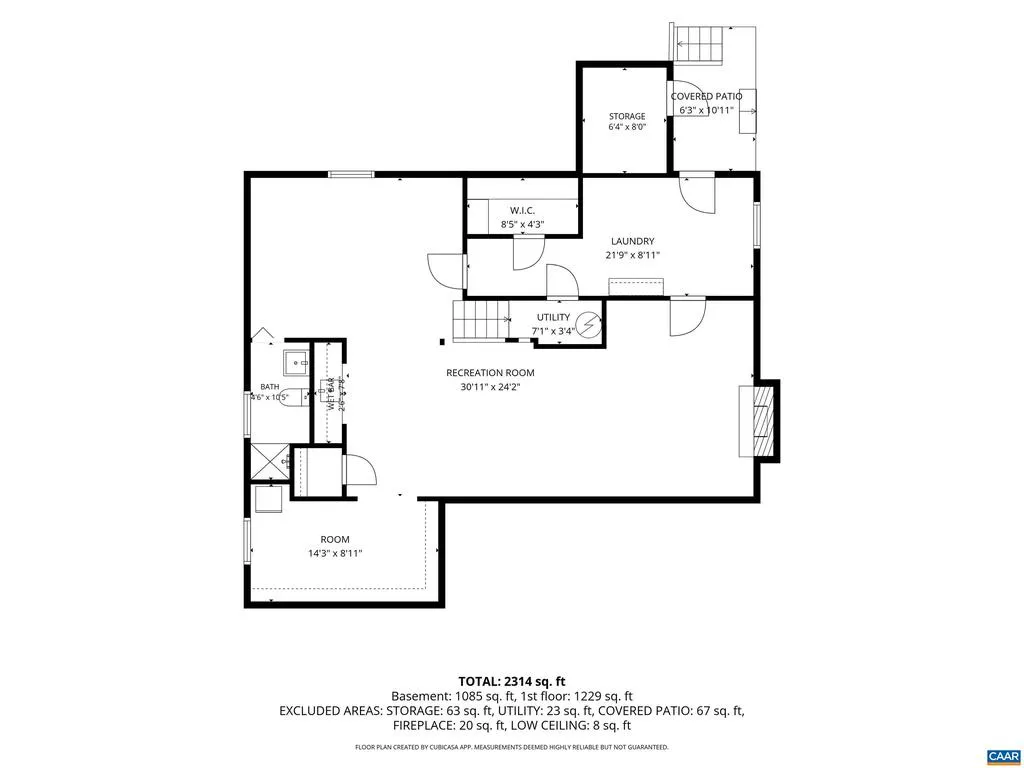
A major price reduction make this an exceptional opportunity for investors or renovation-minded buyers in Charlottesville?s highly desirable North Downtown area and priced well under assessed value. Positioned at the end of a quiet culdesac on an unusually large .57-acre lot this mid century brick ranch on a full basement is ready for the new owner to reimagine its next next 60 years. The main level features extensive hardwood floors, masonry fireplace with gas logs, 3 bedrooms and 2 full baths including a primary bedroom with ensuite. The finished walkout basement adds a large open living/recreation area, a third full bathroom, a woodburning fireplace, and a separate entrance offering potential for rental income. Enjoy the rare combination of a large private-feeling lot, mature landscaping, cul-de-sac setting, and a highly sought after North Downtown location, all just minutes from the best of Charlottesville. Bring your vision and create something truly special in one of Charlottesville?s most sought-after areas!,White Cabinets,Fireplace in Living Room,Fireplace in Rec Room
| High School |
|---|
| Charlottesville High School |
| Price History | |
|---|---|
| 7/17/2026 | Listed $699,900 |
| 9/4/2026 | 8$650,000 |
General Features
| Living Area | 2496 |
|---|---|
| Sewer | Public Sewer |
| Heating | Baseboard |
| Cooling | Window Unit(s) |
| Possession | Settlement |
| Roof | Architectural Shingle |
| Appliances | Washer/Dryer Hookups Only |
| Architectural Style | Ranch/Rambler |
| Construction Materials | Brick |
| School District | CHARLOTTESVILLE CITY PUBLIC SCHOOLS |
| Year Built | 1964 |
| View | Other |
| Levels | 1 |
| Tax Year | 2026 |
| Ownership | Other |
| Accessibility | None |
| HOA Fee 2 | 0.00 |
| County | CHARLOTTESVILLE CITY |
| New Construction | No |
| Property Type | Residential |
| HOA | No |
| Subdivision Name | LYONS PLACE |
| Garage Y/N | No |
| Other Structures | Above Grade,Below Grade |
| Full Baths | 3 |
| Status | ACTIVE |
| Directions | Park Street to Lyons Avenue to end. |
| City | CHARLOTTESVILLE |
| Disclosures | Exempt - Disclosure/Disclaimer |
| Tax Annual Amount | 7084.18 |
| Structure Type | Detached |
| Condo/Coop Association fee Y/N | No |
| Bathrooms Full Main Level | 2 |
| Bathrooms Count Main Level | 2.00 |
| Price Per Sq Ft Total AG | 503.1 |
| Construction Completed Y/N | No |
| Vacation Rental Y/N | No |
| Total SQFT | 2496 |
| Building Area Units | Square Feet |
| Living Area Units | Square Feet |
| Standard Status | Active |
| Year Built Source | Estimated |
| Legal Subdivision | PARK PLAZA-LYONS |
Interior Features
| Interior Amenities | Entry Level Bedroom,Primary Bath(s) |
|---|---|
| Heating Fuel | Natural Gas |
| Basement | Fully Finished,Full,Heated,Interior Access,Outside Entrance,Walkout Level,Windows |
| Flooring | Ceramic Tile,Hardwood |
| Total Fireplaces | 2 |
| Basement (Y/N) | Yes |
| Air Conditioning Y/N | No |
| Heating Y/N | Yes |
| Window Features | Vinyl Clad |
| Fireplace Y/N | Yes |
| Above Grade Finished Area | 1292 |
| Central Air Y/N | No |
| Total Bedrooms | 3 |
| Below Grade Finished Area | 1204 |
| Room Type | Living Room,Dining Room,Kitchen,Laundry,Recreation Room,Full Bath,Additional Bedroom |
| Main Level Bedrooms | 3 |
| Below Grade Finished Area Unit Type | Square Feet |
| LivingAreaSource | Assessor |
| Below Grade Unfin Area Units | Square Feet |
| Below Grade Unfin SQFT Source | Assessor |
| Below Grade Finished Area Source | Assessor |
| Bathrooms Count All Lower Levels | 1 |
| Above Grade Unfin Area Units | Square Feet |
| Above Grade Unfin SQFT Source | Assessor |
| Above Grade Finished Area Source | Assessor |
| Above Grade Finished Area Unit Type | Square Feet |
| Total Baths | 3 |
Exterior Features
| Exterior Amenities | Other |
|---|---|
| Fencing | Picket,Partially |
| Lot Features | Landscaping |
| Water Source | Public |
| Foundation Details | Block |
| Water View Y/N | No |
| Building Area Total | 2496.00 |
| Lot Size Acres | 0.57 |
| Water Oriented Y/N | No |
Room Details
| Room | Dimensions | Level | Flooring | Details |
|---|---|---|---|---|
| Additional Bedroom | Main | |||
| Additional Bedroom | Main | |||
| Dining Room | Main | |||
| Full Bath | Main | |||
| Full Bath | Lower 1 | |||
| Kitchen | Main | |||
| Laundry | Lower 1 | |||
| Living Room | Main | |||
| Recreation Room | Lower 1 |
Amenities
- Foreclosure
- Views
- Short Sale
- New Construction
- Adult 55+
- Lease To Own
- No HOA Fees
- Furnished
- Primary On Main
- Air Conditioning
- Seller Finance
- Green
- Fixer Upper
- Horse
- Golf
- Fireplace
- Deck
- Garage
- Basement
- Pool
Property vs Single Family Average in 22902
Price
Taxes
Year Built
Visits
 © BRIGHT, All Rights Reserved
