
Price Reduction - Views - Primary on Main
Address
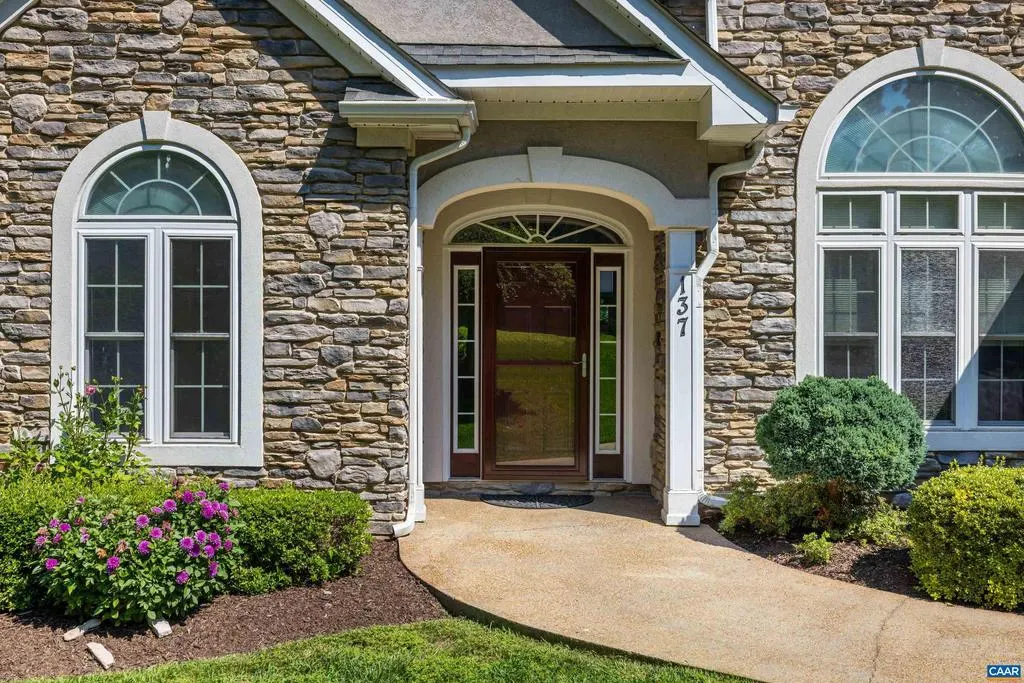
137 Diamond Ct, Harrisonburg, VA
Price
$ 859,000
Property Attributes
- MLS#675097
- TypeSingle Family
- Listing Status ACTIVE
- CountyHARRISONBURG CITY
- CityHarrisonburg
- NeighborhoodBlue Stone Hills
- Zip22801
- StyleColonial
- Year Built2006
- Taxes$ 8359
- Price$ 859,000
- Bedrooms7
- Full Bathrooms6
- Half Bathrooms0
- Sqr Footage5210
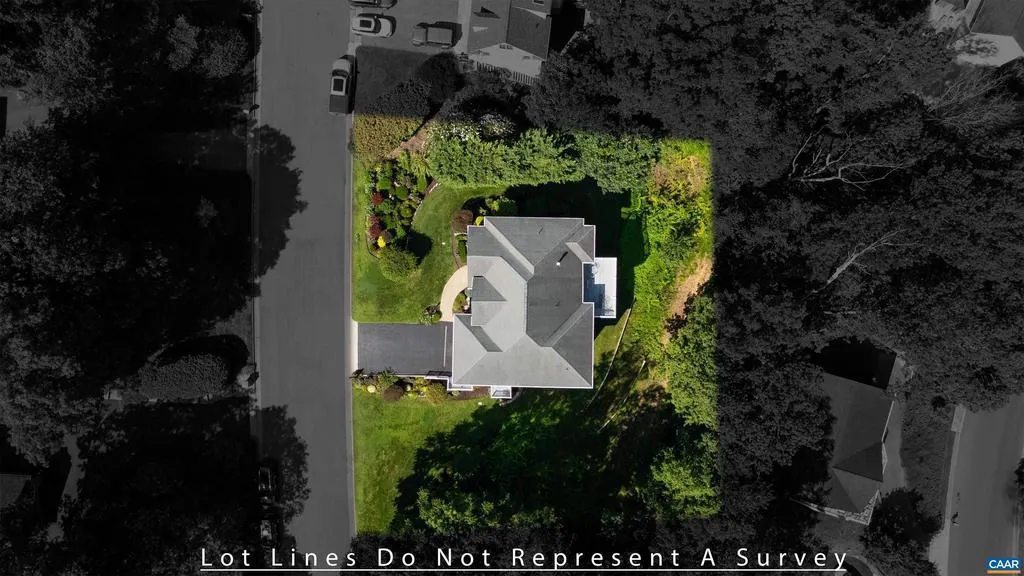
- Lot Size0.4 Acres
Data Source:
Bright MLS
Property Description
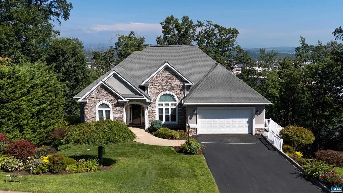
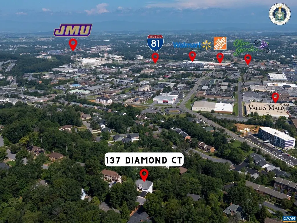
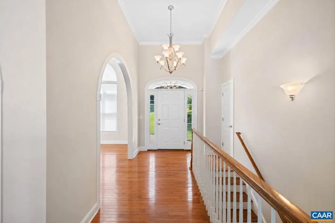
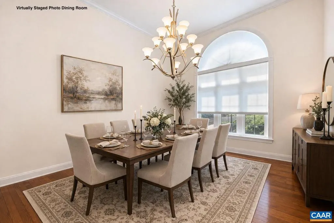
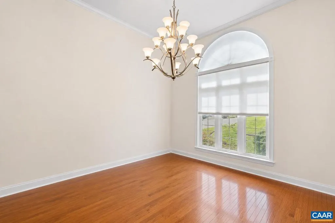
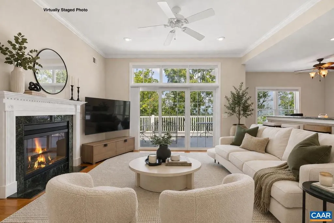
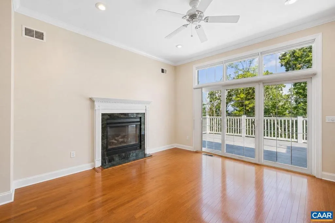
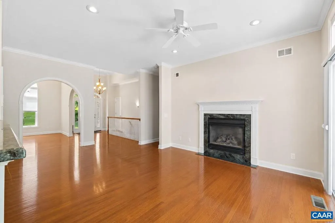
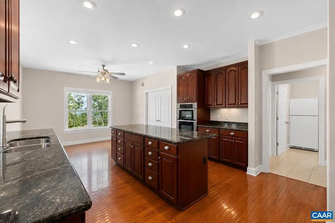
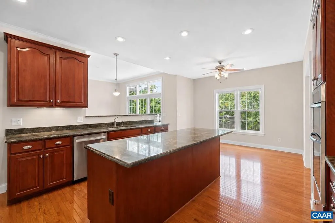
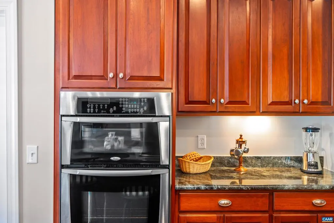
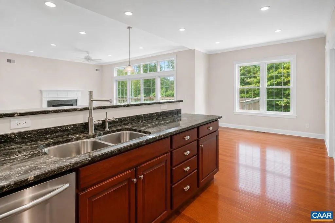
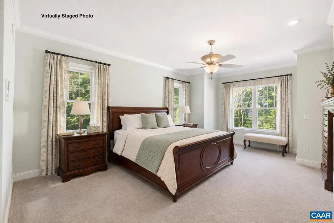
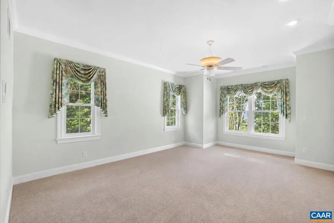
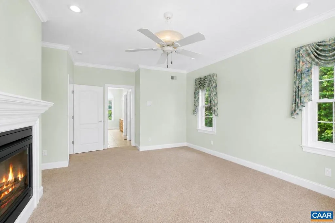
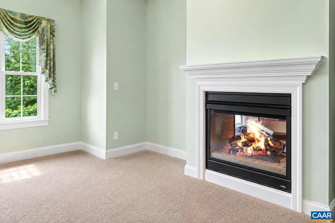
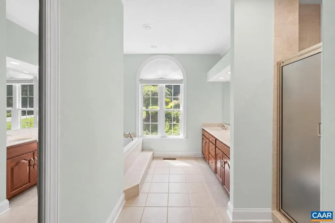
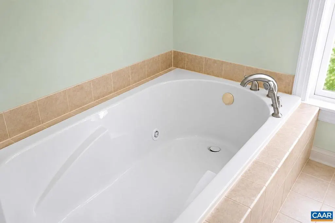
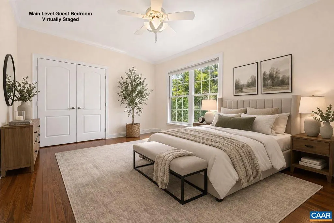
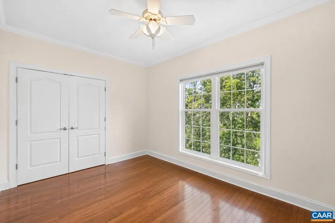
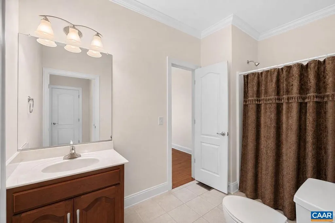
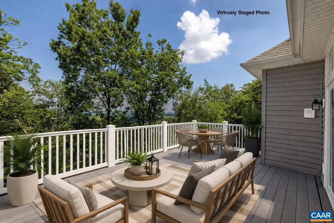
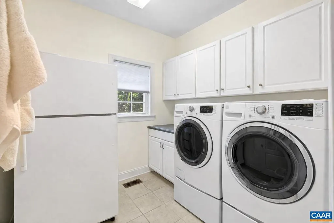
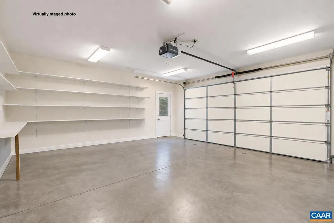
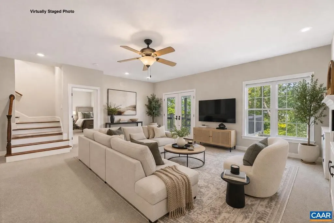
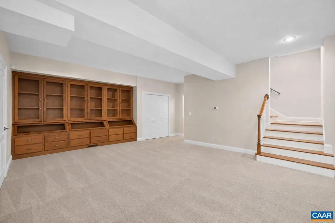
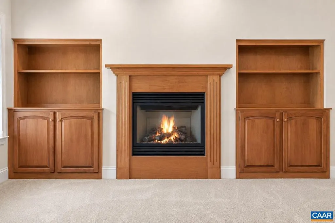
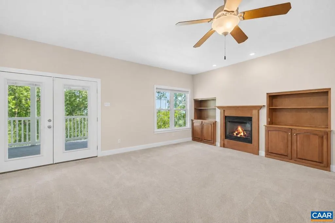
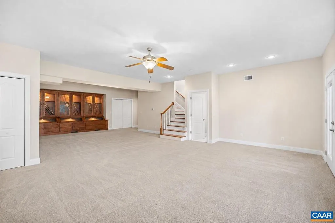
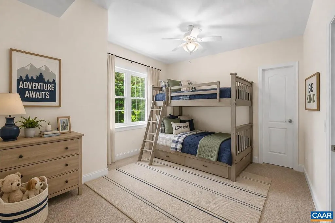
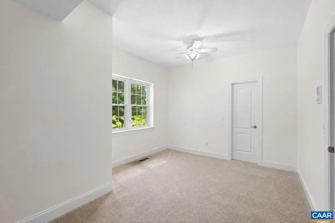
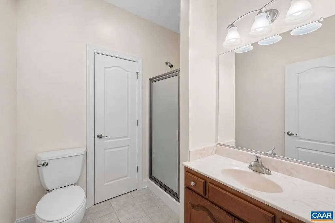
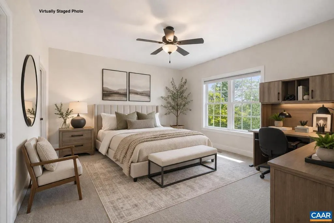
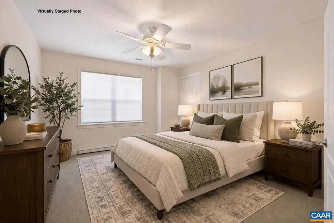
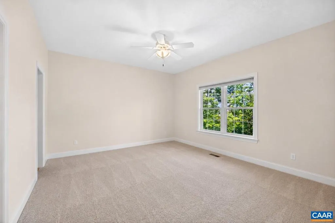
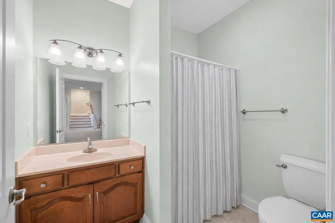
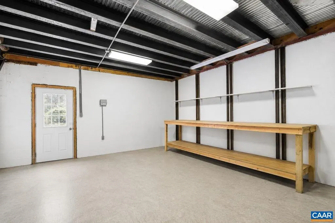

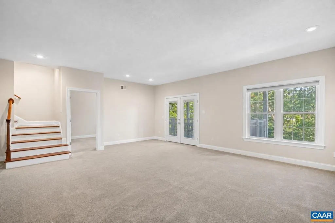
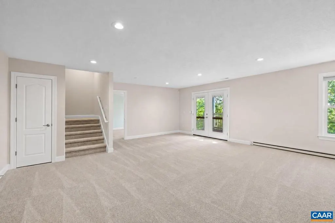
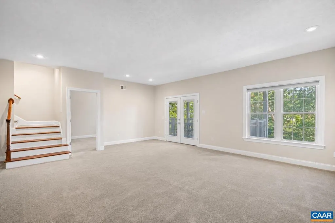
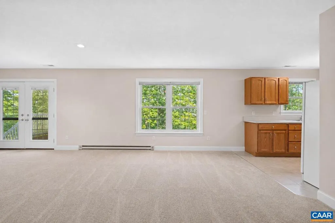
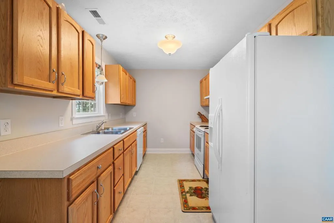
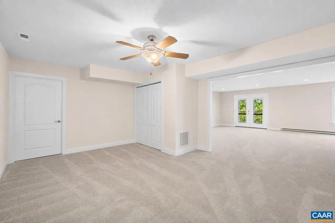
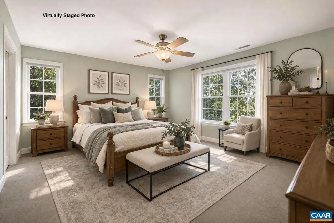
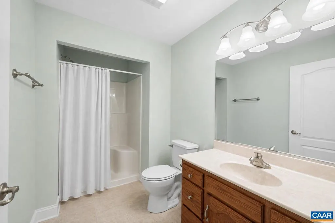
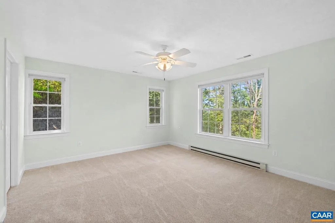
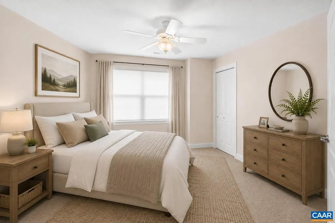
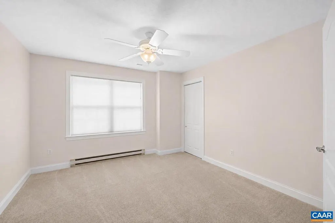
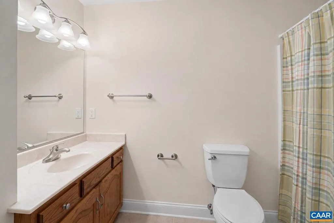
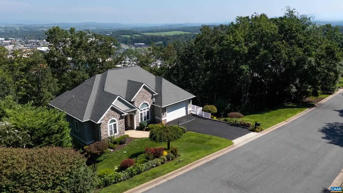
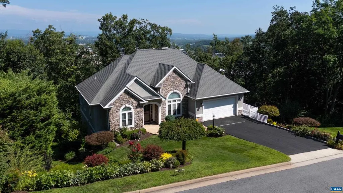
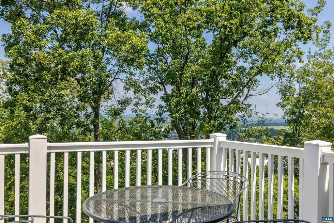
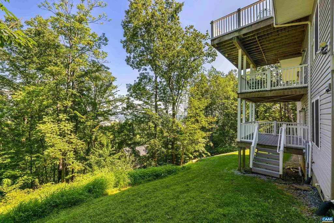
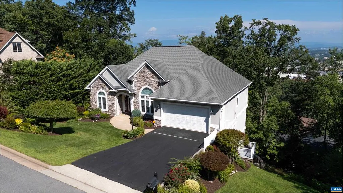
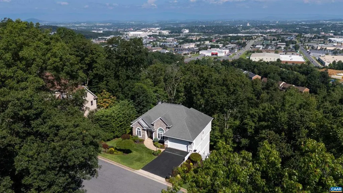

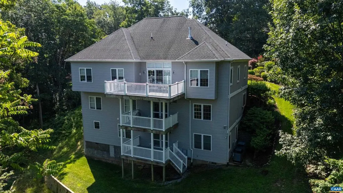
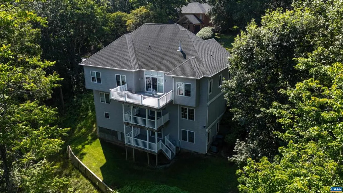
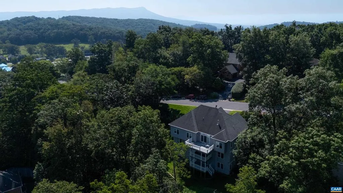
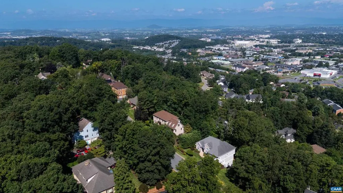
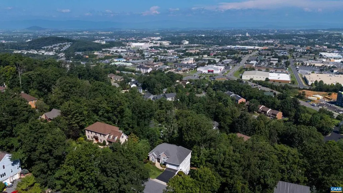
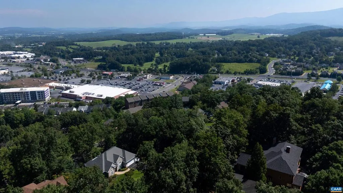
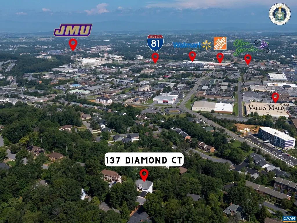
A HOME DESIGNED FOR GENERATIONS. Rarely does a residence offer this combination of scale, flexibility, privacy and connection. With over 5,200 finished sq. ft. across three levels, 137 Diamond Court offers 7 bedrooms, 6 full baths, two kitchens and elevator access to every floor-an exceptional layout for multigenerational living, extended family and long-term guests. The main level features a spacious primary suite with Blue Ridge Mountain views, an additional bedroom and full bath, generous gathering spaces and a chef-inspired kitchen. Additional levels provide oversized living and recreation areas, multiple bedroom suites and a second full kitchen, creating opportunities for parents, adult children or guests to enjoy greater independence while remaining under one roof. Five bedrooms offer en-suite baths for added privacy. Private decks on all three levels capture mountain sunrises and Harrisonburg lights after dark. A workshop, abundant storage and attached two-car garage add functionality, with JMU, Sentara RMH, shopping and dining minutes away. More than a large home, this is a home with the space and flexibility to bring generations together without sacrificing independence.,Granite Counter,Wood Counter,Fireplace in Bedroom,Fireplace in Family Room,Fireplace in Living Room
| Elementary School | High School |
|---|---|
| Stone Spring Elementary School | Harrisonburg High School |
| Price History | |
|---|---|
| 3/31/2026 | Listed $995,000 |
| 5/14/2026 | 10$899,900 |
| 8/10/2026 | 1$899,000 |
| 8/29/2026 | 5$859,000 |
General Features
| Living Area | 5210 |
|---|---|
| Sewer | Public Sewer |
| Heating | Central,Heat Pump(s) |
| Cooling | Programmable Thermostat,Central A/C,Heat Pump(s) |
| Roof | Architectural Shingle,Composite |
| Appliances | Dryer,Washer/Dryer Hookups Only,Washer |
| Zoning | R-3 |
| Architectural Style | Colonial |
| School District | HARRISONBURG CITY PUBLIC SCHOOLS |
| Year Built | 2006 |
| View | Mountain,Panoramic |
| Levels | 3 |
| Tax Year | 2024 |
| Ownership | Other |
| Accessibility | None |
| HOA Fee 2 | 0.00 |
| County | HARRISONBURG CITY |
| New Construction | No |
| Property Type | Residential |
| HOA | No |
| Subdivision Name | BLUE STONE HILLS |
| Garage Y/N | No |
| Other Structures | Above Grade,Below Grade |
| Full Baths | 6 |
| Status | ACTIVE |
| Directions | From HWY 33 turn onto Chestnut Ridge,Then Turn onto Blue Stone Hills Dr,and then onto Diamond Ct. House on the right. |
| City | HARRISONBURG |
| Disclosures | Prop Disclosure |
| Tax Annual Amount | 8359.0 |
| Structure Type | Detached |
| Condo/Coop Association fee Y/N | No |
| Bathrooms Full Main Level | 2 |
| Bathrooms Count Main Level | 2.00 |
| Above Grade Unfin SQFT | 946 |
| Price Per Sq Ft Total AG | 164.88 |
| Construction Completed Y/N | No |
| Vacation Rental Y/N | No |
| Virtual Tour | https://www.listingserver.com/mlslisting.aspx?oid=4181964&ot=213 |
| Total SQFT | 6156 |
| Building Area Units | Square Feet |
| Living Area Units | Square Feet |
| Standard Status | Active |
| Year Built Source | Estimated |
| Legal Subdivision | BLUE STONE HILLS |
Interior Features
| Interior Amenities | Entry Level Bedroom |
|---|---|
| Heating Fuel | Electric |
| Flooring | Carpet,Ceramic Tile,Wood |
| Total Fireplaces | 2 |
| Fireplace Features | Gas/Propane,Fireplace - Glass Doors |
| Basement (Y/N) | No |
| Air Conditioning Y/N | No |
| Heating Y/N | Yes |
| Fireplace Y/N | Yes |
| Above Grade Finished Area | 5210 |
| Central Air Y/N | Yes |
| Total Bedrooms | 7 |
| Room Type | Living Room,Dining Room,Kitchen,Foyer,Breakfast Room,Exercise Room,Great Room,Laundry,Recreation Room,Full Bath,Additional Bedroom |
| Main Level Bedrooms | 2 |
| Below Grade Finished Area Unit Type | Square Feet |
| LivingAreaSource | Estimated |
| Below Grade Unfin Area Units | Square Feet |
| Below Grade Unfin SQFT Source | Estimated |
| Below Grade Finished Area Source | Estimated |
| Bedrooms Count All Upper Levels | 5 |
| Bathrooms Count All Upper Levels | 4 |
| Above Grade Unfin Area Units | Square Feet |
| Above Grade Unfin SQFT Source | Estimated |
| Above Grade Finished Area Source | Estimated |
| Above Grade Finished Area Unit Type | Square Feet |
| Total Baths | 6 |
Exterior Features
| Lot Features | Landscaping |
|---|---|
| Water Source | Public |
| Inclusions | See the property convey document. |
| Foundation Details | Block |
| Water View Y/N | No |
| Building Area Total | 6564.00 |
| Lot Size Acres | 0.40 |
| Water Oriented Y/N | No |
Room Details
| Room | Dimensions | Level | Flooring | Details |
|---|---|---|---|---|
| Additional Bedroom | 12.8x12.1 | Upper 2 | ||
| Additional Bedroom | 16.8x13.1 | Upper 1 | ||
| Additional Bedroom | 15.3x13.7 | Upper 2 | ||
| Additional Bedroom | 12.9x10 | Main | ||
| Additional Bedroom | 18.1x13.8 | Upper 1 | ||
| Additional Bedroom | 11.5x15.5 | Upper 1 | ||
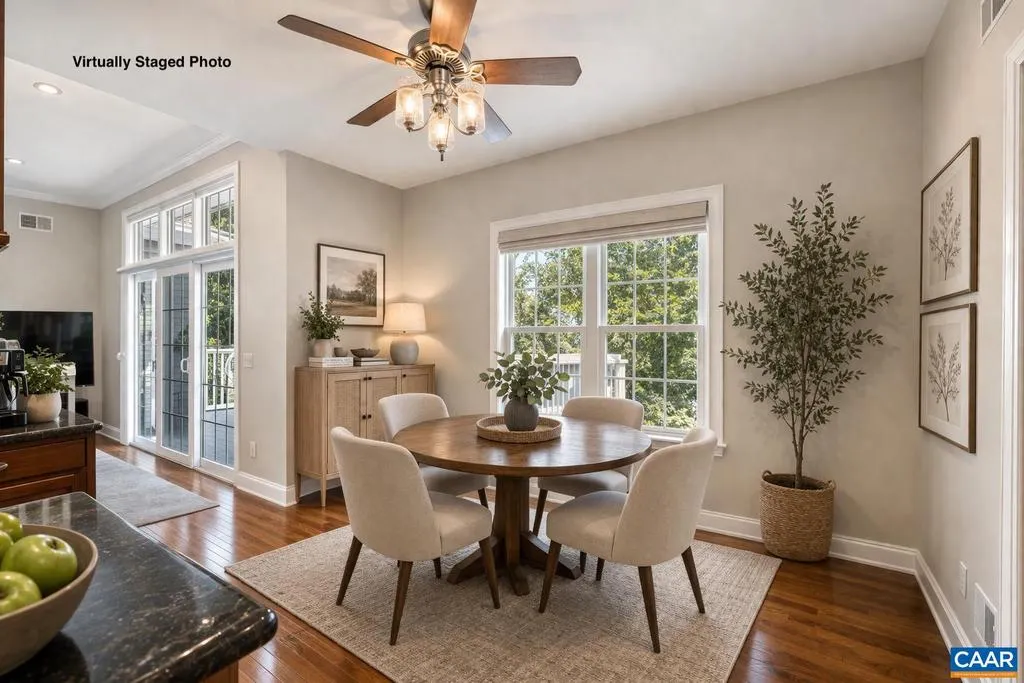
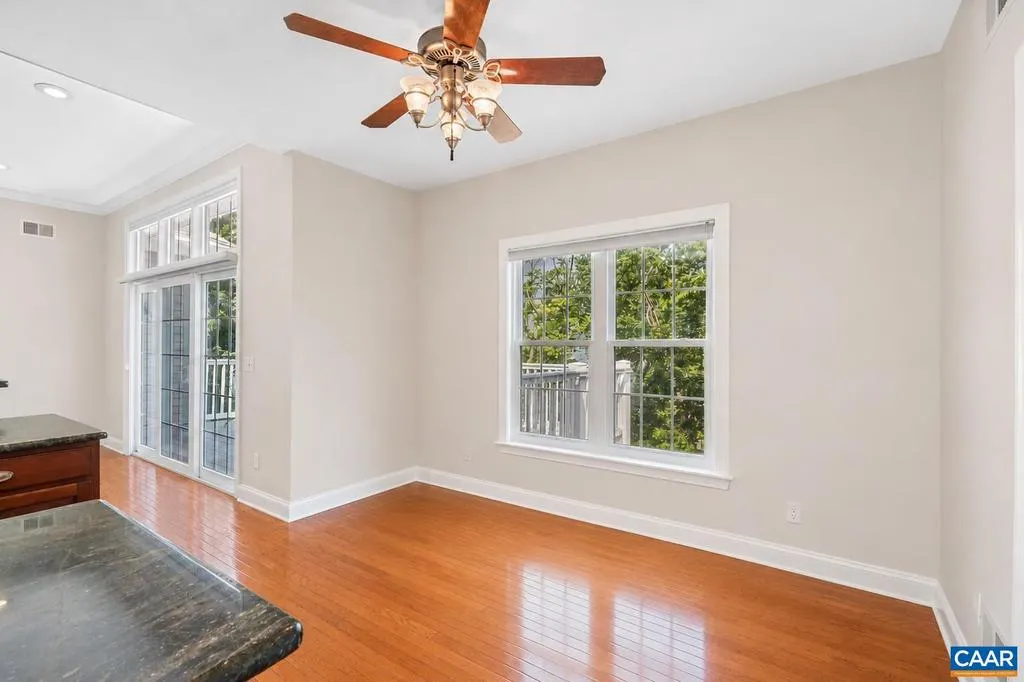
| Breakfast Room | 12.6x8.9 | Main | ||
| Dining Room | 12.1x14. | Main | ||
| Exercise Room | 17.4x11.9 | Upper 2 | ||
| Foyer | 8.6x11.7 | Main | ||
| Full Bath | 6.5x7.11 | Upper 1 | ||
| Full Bath | 5.10x10.10 | Upper 2 | ||
| Full Bath | 5.3x8.11 | Upper 2 | ||
| Full Bath | 8x7.2 | Upper 1 | ||
| Full Bath | 11.3x6.3 | Main | ||
| Great Room | 26.9x21.2 | Upper 2 | ||
| Kitchen | 13.x8.9 | Upper 2 | ||
| Kitchen | 14.2x16. | Main | ||
| Laundry | 7.8x7.11 | Main | ||
| Laundry | 20.11x19.6 | Upper 2 | ||
| Living Room | 16.4x21.2 | Main | ||
| Recreation Room | 24x35.6 | Upper 1 |
Amenities
- Foreclosure
- Views
- Short Sale
- New Construction
- Adult 55+
- Lease To Own
- No HOA Fees
- Furnished
- Primary On Main
- Air Conditioning
- Seller Finance
- Green
- Fixer Upper
- Horse
- Golf
- Fireplace
- Deck
- Garage
- Basement
- Pool
Property vs Single Family Average in 22801
Price
Taxes
Year Built
Visits
 © BRIGHT, All Rights Reserved
