
Price Reduction - New Construction - Primary on Main - Eco Friendly
Address
E-19 Cherrywood Ct, Gordonsville, VA
Price
$ 949,000
Property Attributes
- MLS#647359
- TypeSingle Family
- Listing Status ACTIVE
- CountyLOUISA
- CityGordonsville
- NeighborhoodSpring Creek
- Zip22942
- Style
- Year Built2026
- Taxes$ 6000
- Price$ 949,000
- Bedrooms4
- Full Bathrooms4
- Half Bathrooms0
- Sqr Footage3212
- Lot Size0.3 Acres
Data Source:
Bright MLS
Property Description
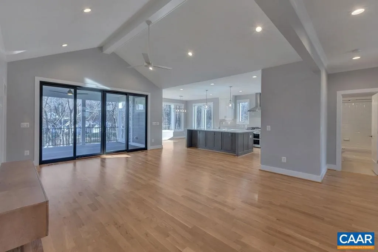
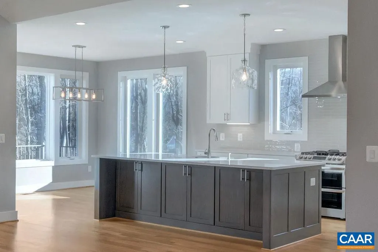
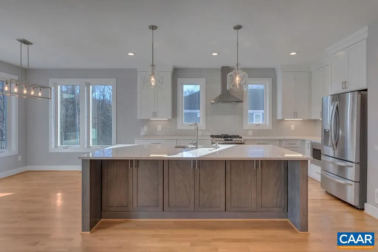
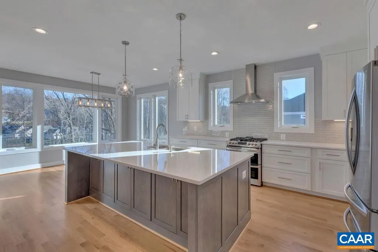
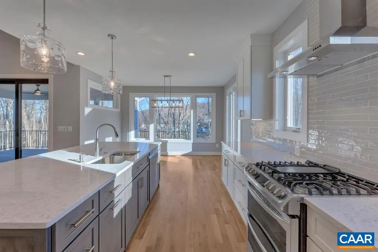
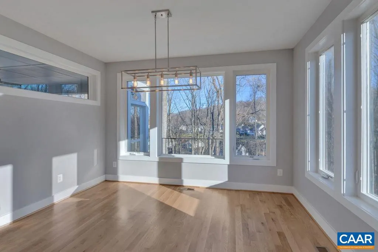
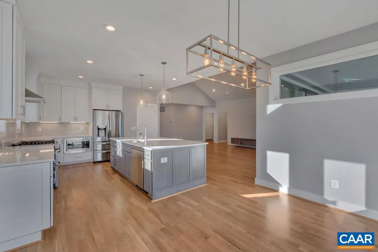
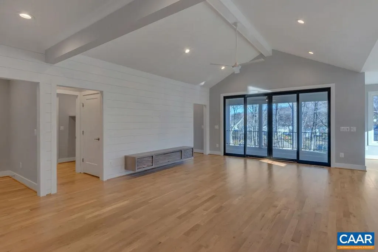
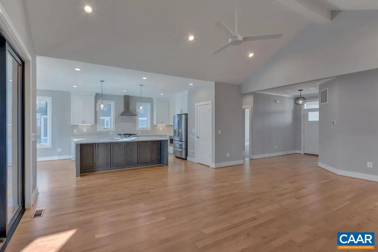
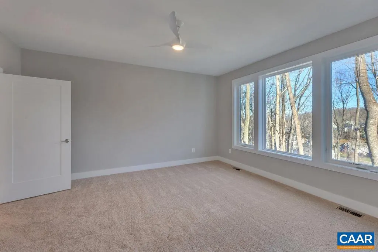
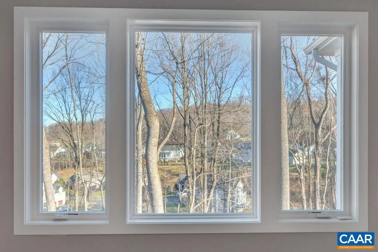
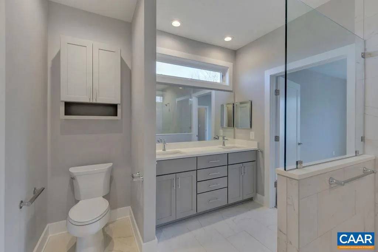
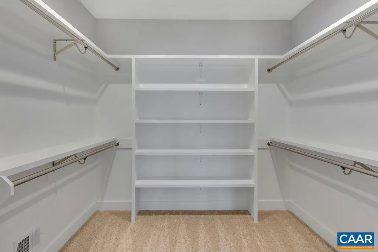
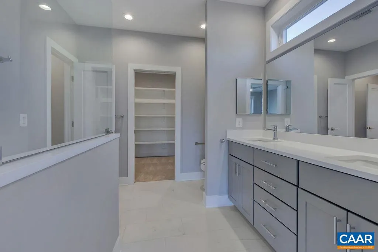
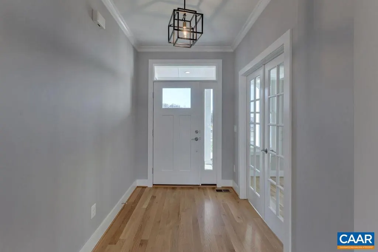
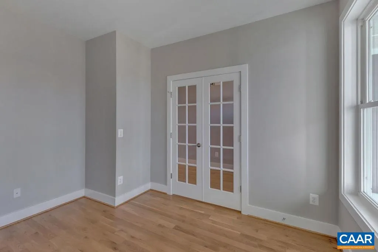
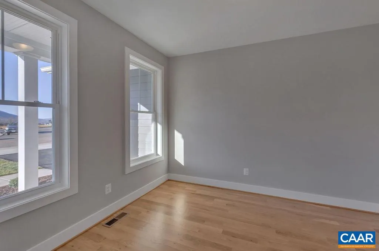
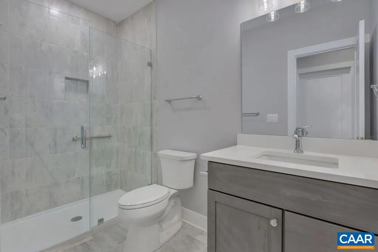
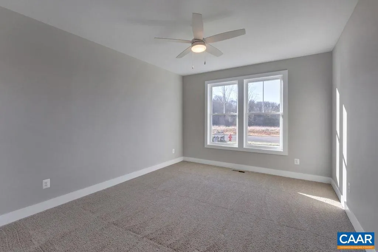
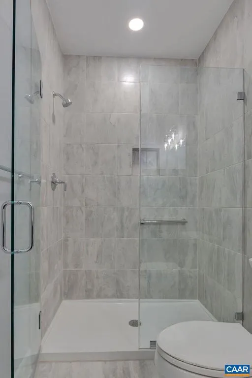
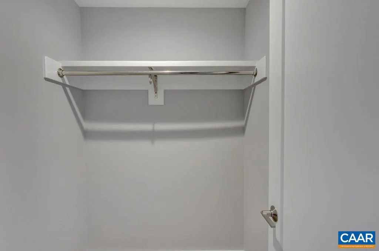
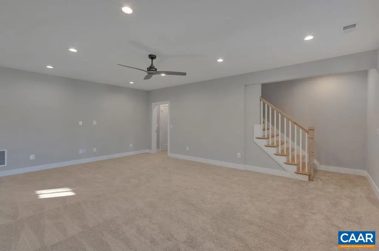
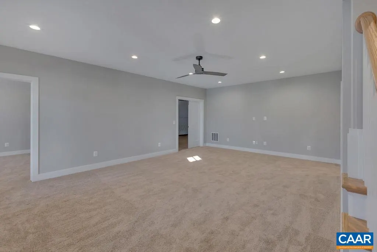
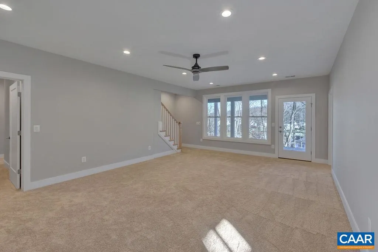
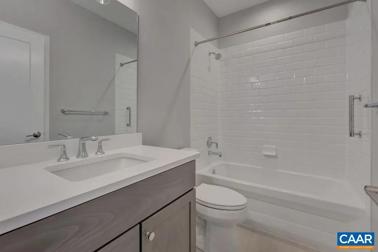
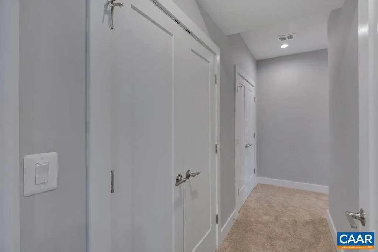
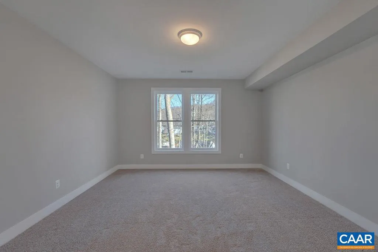
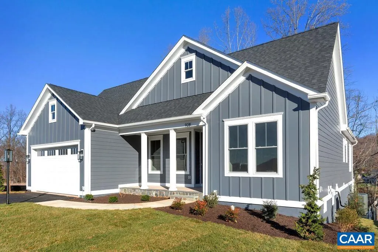
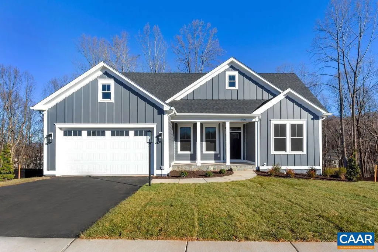
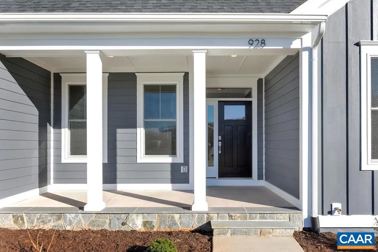
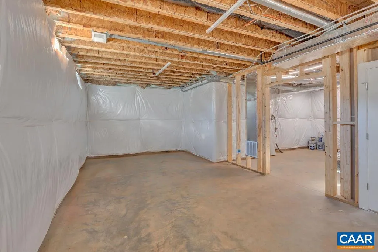
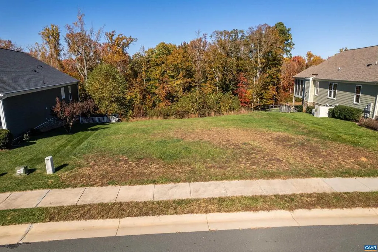
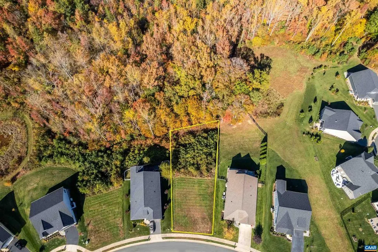
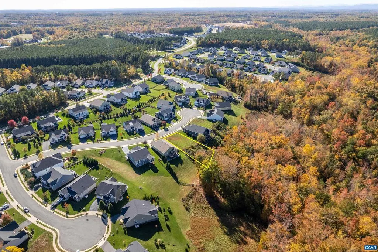
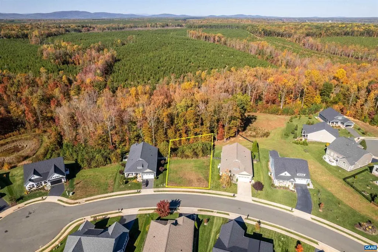
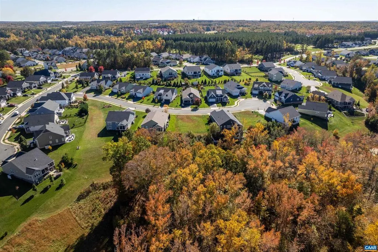
Spring Creek's most popular semi-custom plan, the Keller is offered on lot E1-19. This home will feature a walkout basement backing to a wooded common area. Photos are from similar Keller plans and the lot photos are of E1-19, the proposed building lot. This house boasts a large eat in kitchen that overlooks the living area with vaulted ceilings. The primary shower has a zero entry, and the laundry room is connected to the bathroom and mudroom, making it extremely functional. The basement has a finished rec room, 2 large guest bedrooms each with their own full bath. There is a lot of storage in the unfinished areas. Each home is stick-built 2x6 wall construction with 16" on center stud spacing. Hardwood floors are real finish in place white oak! Builder's Core level of standards are included.
| Elementary School | Middle School | High School |
|---|---|---|
| Moss-Nuckols Elementary School | Louisa Middle School | Louisa High School |
| Price History | |
|---|---|
| 6/27/2025 | Listed $959,000 |
| 9/3/2026 | 2$949,000 |
General Features
| Living Area | 3212 |
|---|---|
| Sewer | Public Sewer |
| Heating | Forced Air |
| Cooling | Programmable Thermostat,Central A/C |
| Zoning | R-1 |
| HOA Fee | 170.00 |
| Association Fee Includes | Common Area Maintenance,Pool(s),Management |
| Architectural Style | Other |
| Construction Materials | Blown-In Insulation,Low VOC Products/Finishes |
| School District | LOUISA COUNTY PUBLIC SCHOOLS |
| Exclusions | Laundry appliances and window treatments |
| Year Built | 2026 |
| Levels | 1 |
| Tax Year | 2026 |
| Ownership | Other |
| Building Name | The Keller with finished basement |
| Accessibility | None |
| HOA Fee 2 | 0.00 |
| Assoc Fee Paid Per | Monthly |
| County | LOUISA |
| New Construction | Yes |
| Property Type | Residential |
| Association Amenities | Club House,Tennis Courts,Swimming Pool |
| HOA | Yes |
| Subdivision Name | SPRING CREEK |
| Garage Y/N | No |
| Green Indoor Air Quality | Contaminant Control |
| Green Sustainability | Conserving Materials/Methods |
| Other Structures | Above Grade,Below Grade |
| Full Baths | 4 |
| Status | ACTIVE |
| Directions | From Charlottesville: take I-64 E to exit 136. Turn left onto US 15 N. Go approx. 1 mile; turn left into community at gatehouse. Bare right on traffic circle. Go approx. .9 mi. Turn right on App |
| City | GORDONSVILLE |
| Disclosures | Exempt - Disclosure/Disclaimer,Lead Free Paint |
| Tax Annual Amount | 6000.0 |
| Structure Type | Detached |
| Condo/Coop Association fee Y/N | No |
| Bathrooms Full Main Level | 2 |
| Bathrooms Count Main Level | 2.00 |
| Price Per Sq Ft Total AG | 494.27 |
| Construction Completed Y/N | No |
| Vacation Rental Y/N | No |
| Virtual Tour | https://www.evergreenhomebuilders.com/keller.html |
| Total SQFT | 3840 |
| Building Area Units | Square Feet |
| Living Area Units | Square Feet |
| Builder Name | EVERGREEN BUILDERS |
| Standard Status | Active |
| Year Built Source | Estimated |
Interior Features
| Interior Amenities | Entry Level Bedroom |
|---|---|
| Basement | Full |
| Basement (Y/N) | Yes |
| Air Conditioning Y/N | No |
| Heating Y/N | Yes |
| Window Features | ENERGY STAR Qualified |
| Fireplace Y/N | No |
| Above Grade Finished Area | 1920 |
| Central Air Y/N | Yes |
| Total Bedrooms | 4 |
| Below Grade Finished Area | 1292 |
| Room Type | Living Room,Dining Room,Kitchen,Laundry,Mud Room,Office,Recreation Room,Full Bath,Additional Bedroom |
| Main Level Bedrooms | 2 |
| Below Grade Finished Area Unit Type | Square Feet |
| LivingAreaSource | Estimated |
| Below Grade Unfin Area Units | Square Feet |
| Below Grade Unfin SQFT | 628 |
| Below Grade Unfin SQFT Source | Estimated |
| Below Grade Finished Area Source | Estimated |
| Bedrooms Count All Lower Levels | 2 |
| Bathrooms Count All Lower Levels | 2 |
| Above Grade Unfin Area Units | Square Feet |
| Above Grade Unfin SQFT Source | Estimated |
| Above Grade Finished Area Source | Estimated |
| Above Grade Finished Area Unit Type | Square Feet |
| Total Baths | 4 |
Exterior Features
| Pool | Yes - Community |
|---|---|
| Water Source | Public |
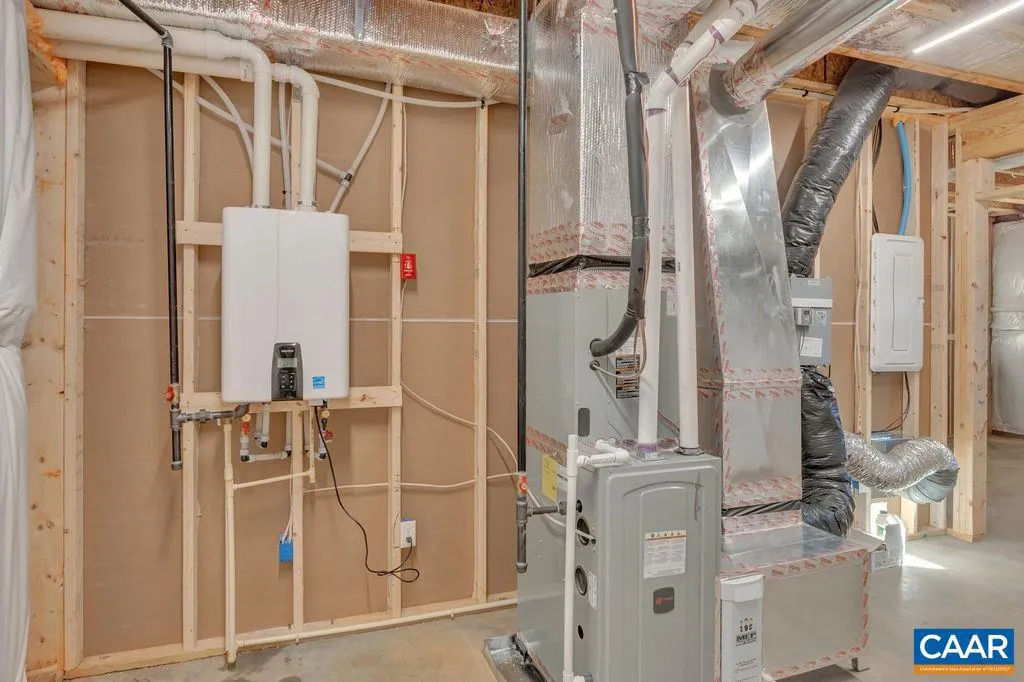
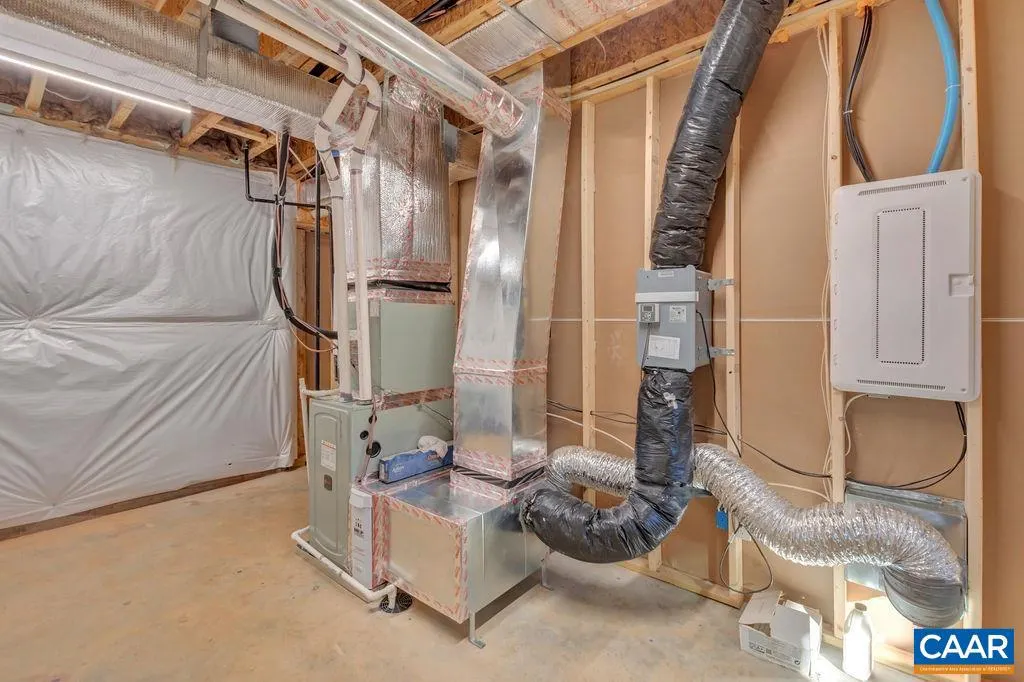
| Inclusions | Stainless steel appliances,granite or quartz countertops,induction cooktop,high efficiency HVAC,gas water heater,2x6 exterior walls,cushion close cabinets |
| Foundation Details | Block |
| Water View Y/N | No |
| Building Area Total | 4277.00 |
| Lot Size Acres | 0.30 |
| Builder Model | KELLER |
| Water Oriented Y/N | No |
Room Details
| Room | Dimensions | Level | Flooring | Details |
|---|---|---|---|---|
| Additional Bedroom | Lower 1 | |||
| Additional Bedroom | Main | |||
| Additional Bedroom | Lower 1 | |||
| Dining Room | Main | |||
| Full Bath | Lower 1 | |||
| Full Bath | Main | |||
| Full Bath | Lower 1 | |||
| Kitchen | Main | |||
| Laundry | Main | |||
| Living Room | Main | |||
| Mud Room | Main | |||
| Office | Main | |||
| Recreation Room | Lower 1 |
Amenities
- Foreclosure
- Views
- Short Sale
- New Construction
- Adult 55+
- Lease To Own
- No HOA Fees
- Furnished
- Primary On Main
- Air Conditioning
- Seller Finance
- Green
- Fixer Upper
- Horse
- Golf
- Fireplace
- Deck
- Garage
- Basement
- Pool
Property vs Single Family Average in 22942
Price
Taxes
Year Built
Visits
 © BRIGHT, All Rights Reserved
